


Bought with Robert Hart of Baird & Warner
-
For more information regarding the value of a property, please contact us for a free consultation.
14619 Silver Lake DR Orland Park, IL 60462
4 Beds
3 Baths
6,200 SqFt
Key Details
Sold Price -
Property Type Single Family Home
Sub Type Detached Single
Listing Status Sold
Purchase Type For Sale
Square Footage 6,200 sqft
MLS Listing ID 11785559
Sold Date -
Style Contemporary
Bedrooms 4
Full Baths 2
Half Baths 2
Year Built 1977
Annual Tax Amount $13,899
Tax Year 2021
Lot Size 1.000 Acres
Lot Dimensions 79X309X103X358X135
Property Sub-Type Detached Single
Property Description
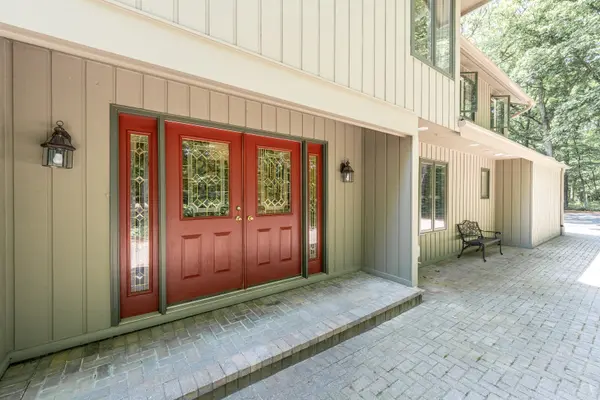
Prepared to be WOWED and feel like you are on vacation every day pulling up to your new home. This home sits on over an acre of land and then backs up to acres of lush forest preserve. A beautiful waterfall greets you as you pull up to this spectacular home. The Large Kitchen with soaring ceiling and wood beams with Amish Custom Cabinets. All Thermador appliances, double oven, warming draw, induction cooktop, microwave and built in refrigerator. The kitchen overlooks the family room and outdoor deck. With built-in custom cabinets, window seats, books shelves, skylight, and an abundance of light. A huge living room with soaring wood beam ceilings, a wet bar, wine refrigerator with custom cabinets and two-story stone fireplace. Enjoy the view from the living room into the Enclosed porch with wood flooring and two-story ceiling in cedar with skylights and ceiling fan. A large dining room for all the family gatherings. The first floor had 3 large bedrooms, completely remodeled full bath with shower and double bowl sink. The upstairs has a master's retreat with gleaming hardwood floors, large bedroom, seating area on the wrap-around landing, large master bathroom with a whirlpool tub, walk-in shower, 2 vanities and a gorgeous chandelier. The walkout basement is complete with a study with closet, 1/2 bath with plumbing already installed for a shower, beautiful brick fireplace, game area and plenty of seating. Prepare to be in awe when you walk the ground of this heavily wooded lot, with plenty of area to sit and enjoy all season long. This is the first time on the market for this home and has been meticulously maintained by its owners. Welcome to Paradise
Location
State IL
County Cook
Community Street Paved
Rooms
Basement Full, Walkout
Interior
Interior Features Vaulted/Cathedral Ceilings, Skylight(s), Bar-Wet, Hardwood Floors, Wood Laminate Floors, First Floor Bedroom, In-Law Arrangement, First Floor Laundry, First Floor Full Bath, Built-in Features, Bookcases, Beamed Ceilings, Open Floorplan, Some Carpeting, Special Millwork, Some Wood Floors, Drapes/Blinds, Separate Dining Room, Pantry
Heating Natural Gas, Forced Air, Sep Heating Systems - 2+, Zoned
Cooling Central Air, Zoned
Fireplaces Number 2
Fireplaces Type Wood Burning, Attached Fireplace Doors/Screen, Gas Starter, Masonry
Fireplace Y
Appliance Double Oven, Microwave, Dishwasher, Refrigerator, Freezer, Washer, Dryer, Disposal, Stainless Steel Appliance(s), Wine Refrigerator, Cooktop, Built-In Oven, Range Hood, Water Softener, Down Draft, Electric Cooktop, Electric Oven
Laundry Gas Dryer Hookup, Electric Dryer Hookup, In Unit
Exterior
Exterior Feature Deck, Patio, Porch, Porch Screened
Parking Features Attached
Garage Spaces 2.0
View Y/N true
Roof Type Asphalt
Building
Lot Description Cul-De-Sac, Forest Preserve Adjacent, Landscaped, Wooded, Mature Trees, Backs to Trees/Woods, Creek, Garden, Outdoor Lighting
Story 1.5 Story
Foundation Concrete Perimeter
Sewer Septic-Private
Water Private Well
New Construction false
Schools
High Schools Carl Sandburg High School
School District 135, 135, 230
Others
HOA Fee Include None
Ownership Fee Simple
Special Listing Condition None
Read Less
Want to know what your home might be worth? Contact us for a FREE valuation!

Our team is ready to help you sell your home for the highest possible price ASAP

© 2026 Listings courtesy of MRED as distributed by MLS GRID. All Rights Reserved.
NEARBY SCHOOLS & BUSINESSES
