


$5,500,000
For more information regarding the value of a property, please contact us for a free consultation.
9 W Walton ST #2301 Chicago, IL 60610
4 Beds
4.5 Baths
4,776 SqFt
Key Details
Sold Price $5,500,000
Property Type Condo
Sub Type Condo
Listing Status Sold
Purchase Type For Sale
Square Footage 4,776 sqft
Price per Sqft $1,151
MLS Listing ID 11756224
Sold Date 10/23/23
Bedrooms 4
Full Baths 4
Half Baths 1
HOA Fees $4,401/mo
Rental Info Yes
Year Built 2018
Annual Tax Amount $119,969
Tax Year 2021
Lot Dimensions COMMON
Property Sub-Type Condo
Property Description
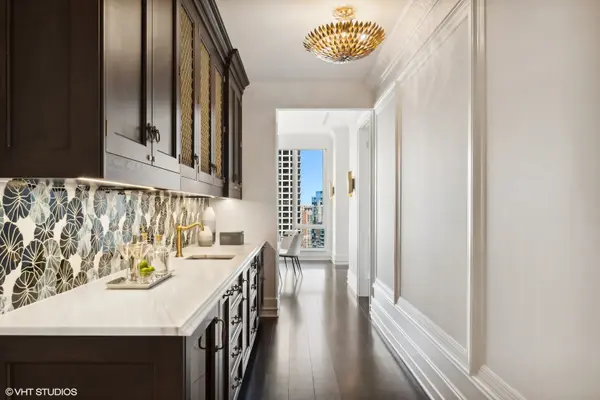
Welcome to the epitome of luxury living in the heart of Chicago...9 W. Walton #2301. This exceptional property has been curated for the discerning buyer who demands only the most refined and sophisticated lifestyle. Offering some 4,776 square feet of interior space, complemented by a 365 square foot covered terrace that captures breathtaking views of the city and lake. This world-class property has been reimagined with an on-trend palette providing the finest of design and artisanship, with a flow that is perfect for both intimate moments and grand-scale entertaining. Highlights of this expansive layout include a dramatic marble foyer perfect for your art collection, four bedrooms, four full bathrooms, one powder room, two offices, a professional chef's kitchen with a walk-in pantry, a formal dining room, a fireplace with marble mantle, power shades throughout and large terrace with heaters and gas line for your grill. The O'Brien Harris kitchen serves as the hub of the home with a 12-foot island that is anchored by three dramatic chandeliers. The kitchen opens to the oversized family room and casual dining, drenched in sunlight. The terrace is perfect for al-fresco dining or a nightcap overlooking the best of the Gold Coast. The primary bedroom suite is a sensational space designed to maximize comfort with a windowed bathroom, gracious shower room, deep soaking tub, dual sinks, expansive cabinetry, a glam room, and two private dressing rooms that have been outfitted with custom storage. The three additional bedrooms are all ensuite with customized closets. A work of art in and of itself, the custom iron and glass-walled office/library is next-level luxury and style. A discreet utility room with a full-size side-by-side washer and vented dryer and a separate service entrance for the ultimate privacy. High-security building with attentive 24-hour door staff. Five-star amenities include state of the art fitness center with Peloton bikes, an indoor pool, sauna, steam room, massage room, yoga/pilates studio, golf simulator, guest suites, wine locker, and a most gracious hospitality room with a catering kitchen and outdoor space to entertain. There is even a spot for your four-legged friends with an indoor/outdoor dog zone. Live in luxury and style with all the amenities you could ever want, two premium heated parking spots included plus a resident in-town private car service for your convenience.
Location
State IL
County Cook
Area Chi - Near North Side
Rooms
Basement None
Interior
Interior Features Sauna, Wet Bar, Elevator, Storage, Flexicore, Built-in Features, Walk-In Closet(s), Open Floorplan, Special Millwork, Doorman, Health Facilities, Lobby
Heating Natural Gas, Forced Air, Indv Controls, Zoned, Radiant Floor
Cooling Central Air
Flooring Hardwood
Fireplaces Number 1
Fireplaces Type Gas Log, Gas Starter
Fireplace Y
Appliance Double Oven, Microwave, Dishwasher, High End Refrigerator, Freezer, Washer, Dryer, Disposal
Laundry Washer Hookup, In Unit, Sink
Exterior
Exterior Feature Balcony, Dog Run, Fire Pit
Garage Spaces 2.0
Amenities Available Bike Room/Bike Trails, Door Person, Elevator(s), Exercise Room, Storage, Health Club, On Site Manager/Engineer, Party Room, Indoor Pool, Receiving Room, Sauna, Service Elevator(s), Steam Room, Spa/Hot Tub, Business Center
Roof Type Rubber
Building
Building Description Marble/Granite,Other, No
Story 36
Sewer Public Sewer
Water Lake Michigan
Structure Type Marble/Granite,Other
New Construction false
Schools
School District 299 , 299, 299
Others
HOA Fee Include Water,Gas,Parking,Insurance,Doorman,Exercise Facilities,Pool,Exterior Maintenance,Scavenger,Snow Removal
Ownership Condo
Special Listing Condition None
Pets Allowed Cats OK, Dogs OK
Read Less
Want to know what your home might be worth? Contact us for a FREE valuation!

Our team is ready to help you sell your home for the highest possible price ASAP

© 2026 Listings courtesy of MRED as distributed by MLS GRID. All Rights Reserved.
Bought with Dawn McKenna of Coldwell Banker Realty
NEARBY SCHOOLS & BUSINESSES
