


Bought with Sandra Boyer of McColly Rosenboom - W
-
For more information regarding the value of a property, please contact us for a free consultation.
601 N Ash ST Crescent City, IL 60928
3 Beds
2.5 Baths
2,944 SqFt
Key Details
Sold Price -
Property Type Single Family Home
Sub Type Detached Single
Listing Status Sold
Purchase Type For Sale
Square Footage 2,944 sqft
MLS Listing ID 11851183
Sold Date -
Style Tri-Level
Bedrooms 3
Full Baths 2
Half Baths 1
Year Built 1975
Annual Tax Amount $3,945
Tax Year 2022
Lot Size 0.316 Acres
Lot Dimensions 120X115
Property Sub-Type Detached Single
Property Description
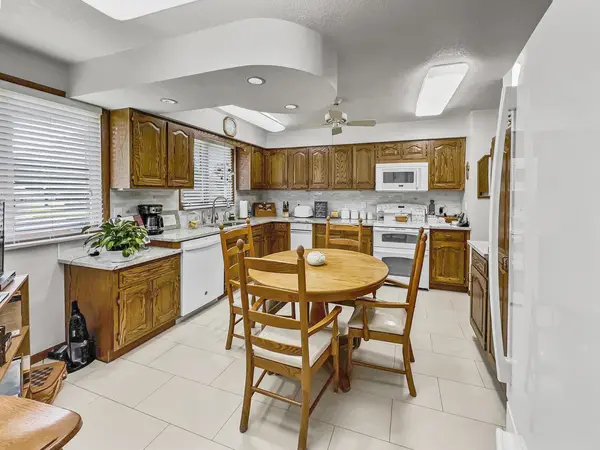
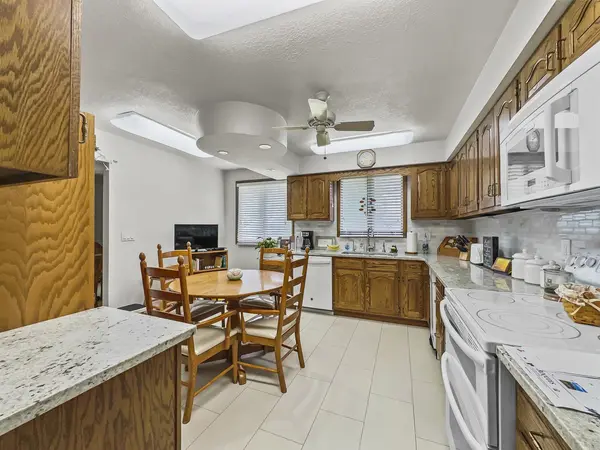
Big, beautiful home in mint condition on a corner lot. Do not pass this one by. 2944 square feet of finished living area. The upper level has a large formal living room/dining room area with big eastern view windows for lots of natural light. The eat-in kitchen has just had an upgrade of granite counters with mini-subway glass tile backsplash. Lots of cabinets. All appliances stay...refrigerator, range, microwave, dishwasher and trash compactor. 3 bedrooms on the upper level. 2 full baths, one on each level, and a half bath in the master bedroom. The lower level has a big, comfy family room with gas log fireplace and dry bar. Bonus room was a 13x17 beauty shop...could be a 4th bedroom, office, or whatever you need it to be. It does have water. The laundry room is extra large with room for folding/hanging, and additional storage. Washer and dryer stay. Oversized 2 car attached garage. Patio in back. The house is situated in the center of 1.5 lots. Beautiful corner location in a quiet town. If you need room, this is it. A one-owner home that has had exceptional care and is extremely clean.
Location
State IL
County Iroquois
Community Park, Curbs, Street Paved
Zoning SINGL
Rooms
Basement Full
Interior
Interior Features Bar-Dry, Hardwood Floors, First Floor Bedroom, First Floor Full Bath
Heating Natural Gas, Forced Air
Cooling Central Air
Fireplaces Number 1
Fireplaces Type Gas Log
Fireplace Y
Appliance Range, Microwave, Dishwasher, Refrigerator, Washer, Dryer, Trash Compactor
Laundry Sink
Exterior
Exterior Feature Patio
Parking Features Attached
Garage Spaces 2.0
View Y/N true
Roof Type Asphalt
Building
Lot Description Corner Lot, Mature Trees
Story Split Level
Foundation Concrete Perimeter
Sewer Septic-Private
Water Public
New Construction false
Schools
School District 249, 249, 249
Others
HOA Fee Include None
Ownership Fee Simple
Special Listing Condition None
Read Less
Want to know what your home might be worth? Contact us for a FREE valuation!

Our team is ready to help you sell your home for the highest possible price ASAP

© 2026 Listings courtesy of MRED as distributed by MLS GRID. All Rights Reserved.
NEARBY SCHOOLS & BUSINESSES
