




Bought with Philip Skowron of @properties Christie's International Real Estate
-
For more information regarding the value of a property, please contact us for a free consultation.
30 W Oak ST #21AB Chicago, IL 60610
6 Beds
7 Baths
7,000 SqFt
Key Details
Sold Price -
Property Type Condo
Sub Type Condo
Listing Status Sold
Purchase Type For Sale
Square Footage 7,000 sqft
MLS Listing ID 11840698
Sold Date -
Bedrooms 6
Full Baths 6
Half Baths 2
HOA Fees $7,426/mo
Year Built 2007
Annual Tax Amount $100,488
Tax Year 2022
Lot Dimensions COMMON
Property Sub-Type Condo
Property Description
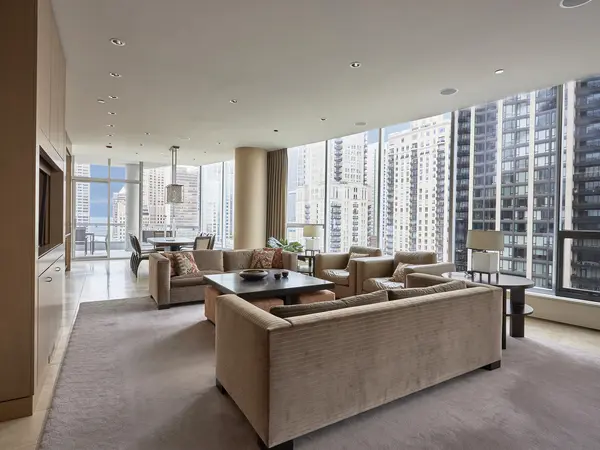
Rare opportunity to live in a 7,000 s.f. condominium on one floor in one of the most private and luxurious boutique buildings in the Gold Coast offering unparalleled elegance - just steps from the glamour of Oak Street's designer stores and restaurants galore. 30 W. Oak is Larry Booth, of Booth Hansen's, pinnacle of architectural achievement energized by the excitement of the city. With only 43 units, this high floor has 2 huge 24' x 12' terraces with commanding east and west views of the Lake and city, with both sunrise and sunset views. Drive into one of your 4 self-parking spaces in the heated garage and use just one elevator to discreetly enter your private secured floor. When entering the recently renovated lobby looking out at the rock-lined water element surrounding the west side of the building you immediately feel secured and welcomed by the 24-hour door staff, an onsite property manager, 3 building engineers, a new huge state-of-the-art fitness center, and 2 designated storage rooms. 10' high ceilings and 60' of floor-to-ceiling glass offer panoramic views of the cityscape, views down Oak Street and the Lake. Currently, the 21st floor is 2 units - a stunning 3,715 sf.highly upgraded 4 bedroom home and 21B, a 3,000 sf open floor plan apartment, plus ownership of the 3 hallways allowing the elevator to open into your private domain with a combined 7,000 s.f. Multiple iterations of the space is possible depending on your individual needs. Either combine both units or 21B can function as a guest apartment, perfect as an in-law or nanny's apartment, or a comfortable office. As you enter 21A you are immediately struck by Lake and city views, with massive walls of glass offering an abundance of natural light, opposite the warmth and sophistication of walnut walls and built-ins, motorized shades, and marble floors. Boasts 4 bedrooms, 4 1/2 bathrooms, a custom chef's kitchen with PoggenPohl cabinetry, granite countertops, enormous island, SubZero refrigerators, Miele 6-burner cooktop, 2 Miele ovens, a breakfast area, and a pass-through into the dining room with a wine fridge. The split bedroom floor plan has a lavish primary bedroom suite with 2 custom walk-in closets, and primary marble bathroom with a large walk-in shower, dual sinks and a dressing table. Both second and third bedrooms are ensuite offering your guests privacy and comfort. The 4th bedroom is accessed off the living room and is perfect as an office or den. 21B enjoys south and west-facing sunset views from its 24'x12' terrace. Wake up to the sunrise from your east-facing terrace and watch the sunset from your west-facing terrace.
Location
State IL
County Cook
Rooms
Basement None
Interior
Heating Natural Gas, Forced Air, Baseboard, Radiant
Cooling Central Air, Zoned
Fireplace N
Appliance Double Oven, Microwave, Dishwasher, High End Refrigerator, Freezer, Washer, Dryer, Disposal, Stainless Steel Appliance(s), Wine Refrigerator, Cooktop, Other, Gas Cooktop
Laundry In Unit, Laundry Closet
Exterior
Exterior Feature Balcony, Storms/Screens
Parking Features Attached
Garage Spaces 4.0
Community Features Bike Room/Bike Trails, Door Person, Elevator(s), Exercise Room, Storage, On Site Manager/Engineer, Receiving Room, Security Door Lock(s)
View Y/N true
Building
Lot Description Corner Lot, Landscaped
Foundation Concrete Perimeter
Sewer Public Sewer
Water Public
New Construction false
Schools
Elementary Schools Ogden Elementary
High Schools Lincoln Park High School
School District 299, 299, 299
Others
Pets Allowed Cats OK, Dogs OK, Number Limit, Size Limit
HOA Fee Include Heat,Air Conditioning,Water,Gas,Insurance,Doorman,TV/Cable,Exercise Facilities,Exterior Maintenance,Scavenger
Ownership Condo
Special Listing Condition None
Read Less
Want to know what your home might be worth? Contact us for a FREE valuation!

Our team is ready to help you sell your home for the highest possible price ASAP

© 2026 Listings courtesy of MRED as distributed by MLS GRID. All Rights Reserved.
NEARBY SCHOOLS & BUSINESSES
