


Bought with Ginny Leamy of Compass
-
For more information regarding the value of a property, please contact us for a free consultation.
1479 Morgan DR Elk Grove Village, IL 60007
4 Beds
3.5 Baths
3,345 SqFt
Key Details
Sold Price -
Property Type Single Family Home
Sub Type Detached Single
Listing Status Sold
Purchase Type For Sale
Square Footage 3,345 sqft
MLS Listing ID 12021567
Sold Date -
Bedrooms 4
Full Baths 3
Half Baths 1
Year Built 1985
Annual Tax Amount $12,590
Tax Year 2022
Lot Size 0.270 Acres
Lot Dimensions 11812
Property Sub-Type Detached Single
Property Description
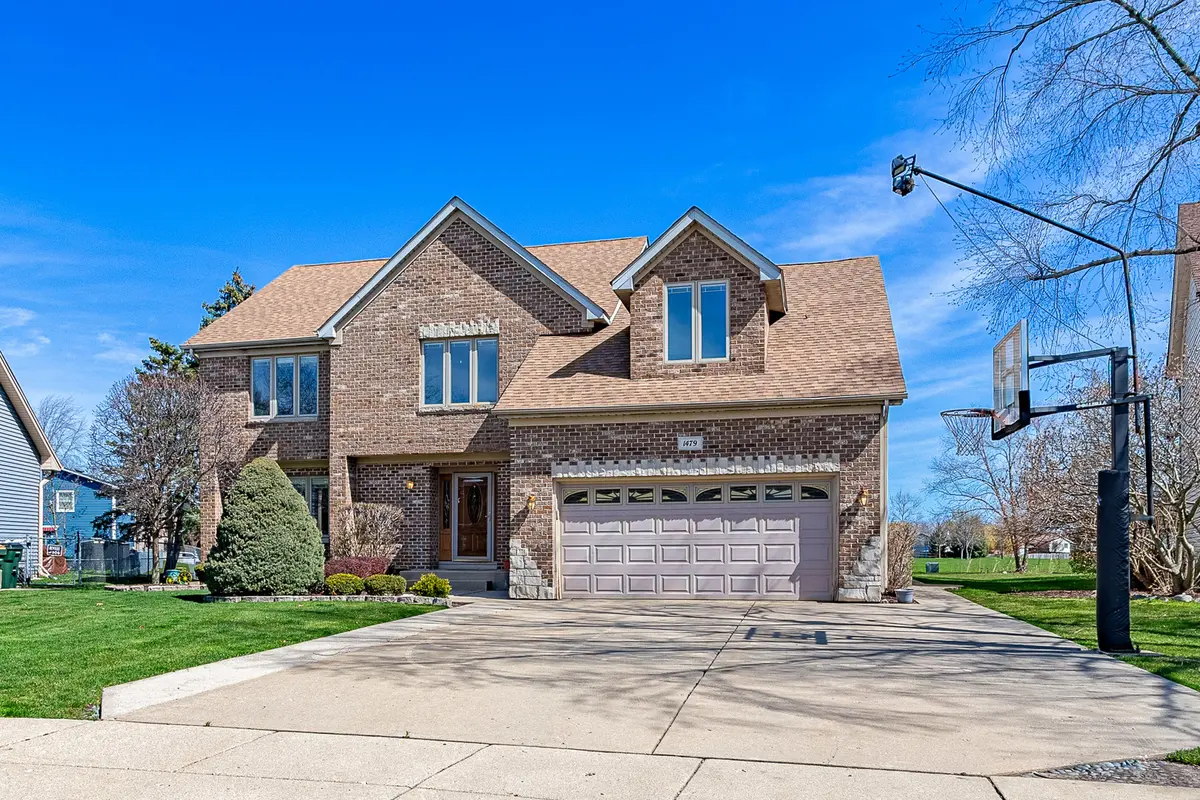
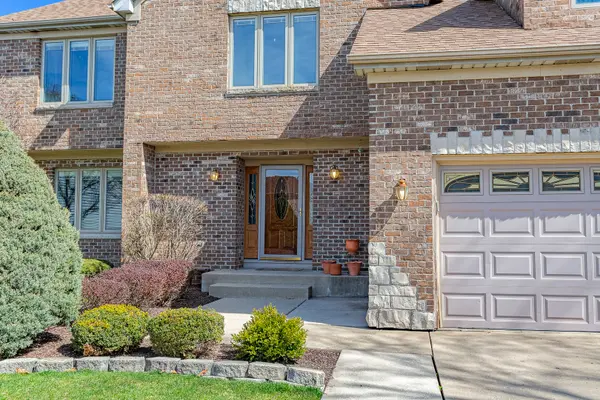
MULTIPLE OFFERS RECEIVED HIGHEST & BEST DUE BY 5PM SUNDAY! Perfect opportunity for this rarely available lovely home located in the desired Morganfield Subdivision in Elk Grove Village! 4BR 3.5BA home greets you with a 2-story exterior custom brick/stone faced front. 3400 sf of living space sits on a long deep lot that backs up to a serene Carson Park. Upon entering, first floor features mostly hardwood floors that flow into a beautiful living room with 2 sets of french doors and a custom built bookcase wall. The kitchen with newer SS appliances is centered between a charming dining room and a family room w/vaulted ceilings, skylights and a cozy brick fireplace. Check out the sharp huge Sunroom addition that boasts hardwood floors while sunlight streams through custom Pella windows (w/built in blinds) enhanced by vaulted ceilings creating a bright and inviting atmosphere while overlooking the backyard & park. Second floor features a master bedroom & bath, his & hers walk in closets, double vanity, jetted tub and glass surround shower w/skylight. All but one of the generous size bedrooms have walk in closets and is surrounded by a hall bath w/dbl vanity and a skylight too. Convenient laundry/mud room w/cubbies is located off of garage door entrance. The basement is nicely finished w/full bath, cabinetry w/granite top, large refrigerator, plenty of storage and a ping pong/pool table for another whole level of entertainment. Updates include solid wood interior doors, HVAC '19, Roof '18, Washer/Dryer '22, Pella Windows w/blinds '07, SS Appliances '18, Invisible Fence for your pet. Enjoy the huge deep backyard with paver patio and hot tub. Two car garage has attic storage, power/plug for electric vehicle and stairway entrance directly to the basement. Super wide concrete driveway can hold up to 6 cars or possibly a half court basketball game. Quiet cul de sac location. Award winning School Districts 54 and 211 James B Conant High School.
Location
State IL
County Cook
Community Park, Curbs, Sidewalks, Street Lights, Street Paved
Rooms
Basement Full
Interior
Interior Features Vaulted/Cathedral Ceilings, Skylight(s), Hardwood Floors, First Floor Laundry, Bookcases, Pantry
Heating Natural Gas
Cooling Central Air
Fireplaces Number 1
Fireplace Y
Appliance Range, Microwave, Dishwasher, Refrigerator, Washer, Dryer, Stainless Steel Appliance(s)
Laundry Gas Dryer Hookup
Exterior
Exterior Feature Patio, Hot Tub, Brick Paver Patio, Storms/Screens
Parking Features Attached
Garage Spaces 2.0
View Y/N true
Roof Type Asphalt
Building
Story 2 Stories
Sewer Public Sewer
Water Lake Michigan
New Construction false
Schools
Elementary Schools Adlai Stevenson Elementary Schoo
Middle Schools Margaret Mead Junior High School
High Schools J B Conant High School
School District 54, 54, 211
Others
HOA Fee Include None
Ownership Fee Simple
Special Listing Condition None
Read Less
Want to know what your home might be worth? Contact us for a FREE valuation!

Our team is ready to help you sell your home for the highest possible price ASAP

© 2026 Listings courtesy of MRED as distributed by MLS GRID. All Rights Reserved.
NEARBY SCHOOLS & BUSINESSES
