


Bought with Scott Schoon of Keller Williams Preferred Rlty
-
For more information regarding the value of a property, please contact us for a free consultation.
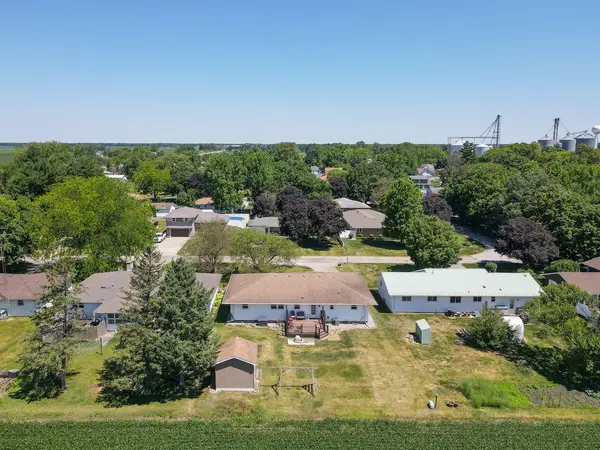
111 Countryside LN N Crescent City, IL 60928
4 Beds
3 Baths
1,676 SqFt
Key Details
Sold Price -
Property Type Single Family Home
Sub Type Detached Single
Listing Status Sold
Purchase Type For Sale
Square Footage 1,676 sqft
MLS Listing ID 12098226
Sold Date -
Style Ranch
Bedrooms 4
Full Baths 3
Year Built 1984
Annual Tax Amount $3,645
Tax Year 2022
Lot Dimensions 75 X 136.92
Property Sub-Type Detached Single
Property Description
Welcome to this stunning, remodeled 4 bedroom, 3 bathroom ranch home! Situated in a serene neighborhood, this home boasts updates and thoughtful improvements throughout. In 2021, the basement underwent a complete transformation, adding a luxurious bathroom with a tiled shower, a new drop ceiling, and all-new flooring. The basement now also features a full kitchen and a washer and dryer offering an ideal space for guests or an in-law suite. The main floor offers three spacious bedrooms with brand-new ceiling fans and flooring, ensuring comfort and style. A professionally installed radon system guarantees a safe living environment, while a whole-house generator provides peace of mind during power outages. Additionally, the backup sump pump with an alarm offers added security against potential flooding. This home is a perfect blend of modern amenities and classic charm. Don't miss the opportunity to make this your dream home
Location
State IL
County Iroquois
Zoning SINGL
Rooms
Basement Finished, Full
Interior
Interior Features 1st Floor Bedroom, 1st Floor Full Bath, Pantry
Heating Natural Gas, Forced Air
Cooling Central Air
Flooring Hardwood
Fireplace N
Laundry Main Level, Upper Level, Multiple Locations
Exterior
Garage Spaces 2.0
View Y/N true
Roof Type Asphalt
Building
Story 1 Story
Foundation Concrete Perimeter
Sewer Septic Tank
Water Public
Structure Type Vinyl Siding
New Construction false
Schools
School District 249, 249, 249
Others
HOA Fee Include None
Ownership Fee Simple
Special Listing Condition None
Read Less
Want to know what your home might be worth? Contact us for a FREE valuation!

Our team is ready to help you sell your home for the highest possible price ASAP

© 2026 Listings courtesy of MRED as distributed by MLS GRID. All Rights Reserved.
NEARBY SCHOOLS & BUSINESSES
