


Bought with Laura Herlo of Coldwell Banker Realty
-
For more information regarding the value of a property, please contact us for a free consultation.
4240 N Parkside AVE Chicago, IL 60634
5 Beds
4 Baths
3,400 SqFt
Key Details
Sold Price -
Property Type Single Family Home
Sub Type Detached Single
Listing Status Sold
Purchase Type For Sale
Square Footage 3,400 sqft
MLS Listing ID 12258464
Sold Date -
Style Tudor
Bedrooms 5
Full Baths 4
Year Built 1952
Annual Tax Amount $8,440
Tax Year 2023
Lot Dimensions 34 X 125
Property Sub-Type Detached Single
Property Description
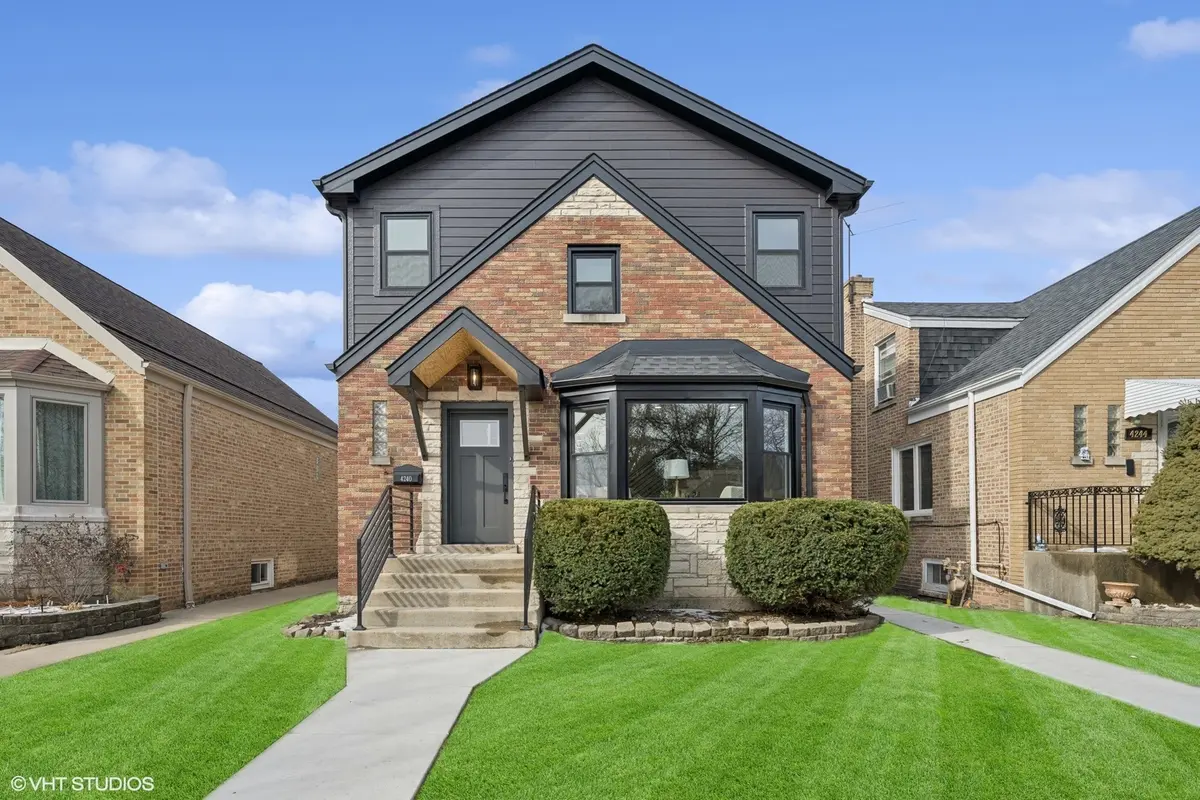
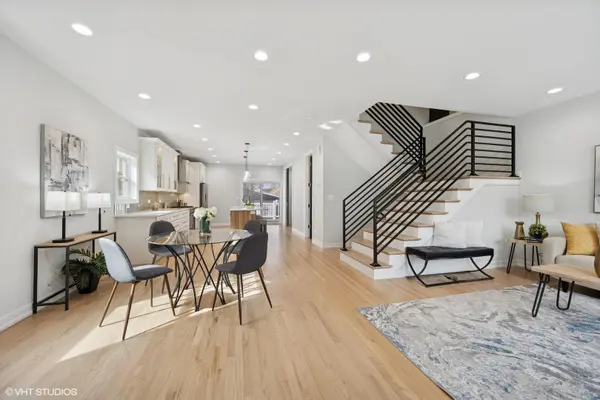
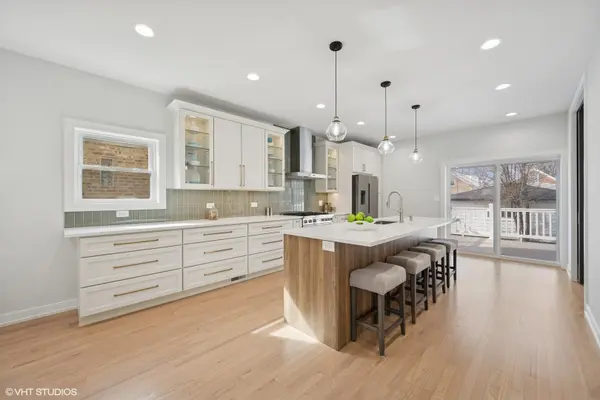
Welcome to the highly sought-after Portage Park neighborhood of Chicago! This stunning home is almost new construction, showcasing superior craftsmanship on an oversized 34' wide lot. A brand-new second-floor addition has doubled the living space, creating a modern, open floor plan designed for contemporary living. The chef's kitchen is a showstopper, featuring custom cabinetry, a 9' island, high-end Bosch appliances, and a 36" range. All four bathrooms are electric bidet-ready, adding an extra touch of luxury and convenience. You'll love the soaring 9' ceilings on the main level and impressive 10'+ ceilings on the second floor. This remarkable home at 4240 N Parkside offers 5 bedrooms, 4 full bathrooms, and a fully finished basement-including a bedroom/office/workout room and a full bath on each level. The following is brand new: electrical including 2 electrical panels, plumbing, insulation, drywall, windows, doors, a completely new open floorplan for modern living, 2 new furnaces, 2 new A/C units, new flood control system including drain tile and overhead sewer, new deck, new roof and new concrete walk ways....too much to list. Drive by and prepare yourself for this spectacular home.
Location
State IL
County Cook
Community Park, Pool, Tennis Court(S), Sidewalks, Street Lights
Rooms
Basement Finished, Rec/Family Area, Full, Daylight
Interior
Interior Features Cathedral Ceiling(s), 1st Floor Bedroom, In-Law Floorplan, 1st Floor Full Bath, Walk-In Closet(s), High Ceilings, Open Floorplan
Heating Natural Gas, Forced Air, Sep Heating Systems - 2+, Indv Controls
Cooling Central Air, Dual
Flooring Hardwood
Fireplace N
Appliance Range, Microwave, Dishwasher, High End Refrigerator, Washer, Dryer, Disposal, Stainless Steel Appliance(s), Range Hood
Laundry Upper Level
Exterior
Garage Spaces 2.0
View Y/N true
Roof Type Asphalt
Building
Story 2 Stories
Sewer Public Sewer
Water Lake Michigan
Structure Type Brick,Fiber Cement
New Construction false
Schools
School District 299, 299, 299
Others
HOA Fee Include None
Ownership Fee Simple
Special Listing Condition None
Read Less
Want to know what your home might be worth? Contact us for a FREE valuation!

Our team is ready to help you sell your home for the highest possible price ASAP

© 2026 Listings courtesy of MRED as distributed by MLS GRID. All Rights Reserved.
NEARBY SCHOOLS & BUSINESSES
