



Bought with Amanda Wegner of Berkshire Hathaway HomeServices Starck Real Estate
-
For more information regarding the value of a property, please contact us for a free consultation.
38058 N Harold PL Spring Grove, IL 60081
3 Beds
2 Baths
1,523 SqFt
Key Details
Sold Price -
Property Type Single Family Home
Sub Type Detached Single
Listing Status Sold
Purchase Type For Sale
Square Footage 1,523 sqft
Subdivision Fox Lake Vista
MLS Listing ID 12341018
Sold Date -
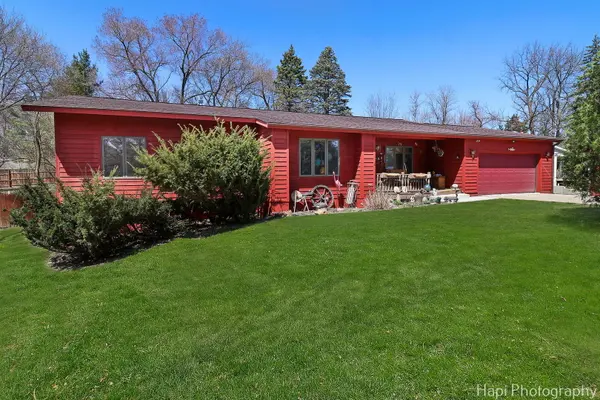
Style Ranch
Bedrooms 3
Full Baths 2
Year Built 1990
Annual Tax Amount $6,182
Tax Year 2022
Lot Size 0.570 Acres
Lot Dimensions 0.57
Property Sub-Type Detached Single
Property Description
Cozy 3 bed 2 bath ranch home! This property sits on a double lot and comes with the lot next door. In total just over 1/2 acre of land! A concrete drive leads you too a spacious (DEEP) 2 car HEATED garage. Most of the main floor has hardwood floors, including the bedrooms. New counter tops adorn the kitchen. The Den can be utilized as a 4th bedroom giving you plenty of space! The unfinished basement is a blank canvas for the new owners to do as they please! Over 1500 sq foot unfinished. Come and check this Cozy ranch out before it's too late!
Location
State IL
County Lake
Community Street Lights, Street Paved
Rooms
Basement Unfinished, Full
Interior
Interior Features Cathedral Ceiling(s), 1st Floor Bedroom, 1st Floor Full Bath
Heating Natural Gas, Forced Air
Cooling Central Air
Flooring Hardwood
Fireplaces Number 1
Fireplace Y
Appliance Range, Microwave, Refrigerator, Washer, Dryer, Water Softener
Laundry Main Level, Gas Dryer Hookup, Laundry Closet
Exterior
Garage Spaces 2.0
View Y/N true
Roof Type Asphalt
Building
Lot Description Landscaped, Wooded, Mature Trees
Story 1 Story
Foundation Concrete Perimeter
Sewer Septic Tank
Water Well
Structure Type Cedar
New Construction false
Schools
Elementary Schools Lotus School
Middle Schools Stanton School
High Schools Grant Community High School
School District 114, 114, 124
Others
HOA Fee Include None
Ownership Fee Simple
Special Listing Condition None
Read Less
Want to know what your home might be worth? Contact us for a FREE valuation!

Our team is ready to help you sell your home for the highest possible price ASAP

© 2026 Listings courtesy of MRED as distributed by MLS GRID. All Rights Reserved.
NEARBY SCHOOLS & BUSINESSES
