


Bought with Tim Smith of Smith's Real Estate Services,
-
For more information regarding the value of a property, please contact us for a free consultation.
201 Wall ST Crescent City, IL 60928
4 Beds
2.5 Baths
2,648 SqFt
Key Details
Sold Price -
Property Type Single Family Home
Sub Type Detached Single
Listing Status Sold
Purchase Type For Sale
Square Footage 2,648 sqft
MLS Listing ID 12019968
Sold Date -
Style Ranch
Bedrooms 4
Full Baths 2
Half Baths 1
Year Built 1959
Annual Tax Amount $7,235
Tax Year 2024
Lot Dimensions 110.25 X 72.56
Property Sub-Type Detached Single
Property Description
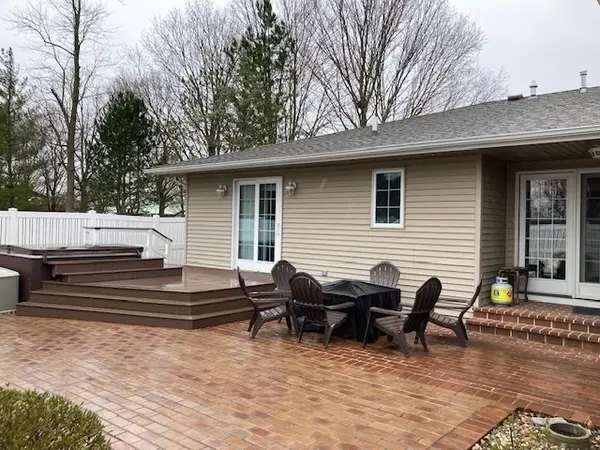
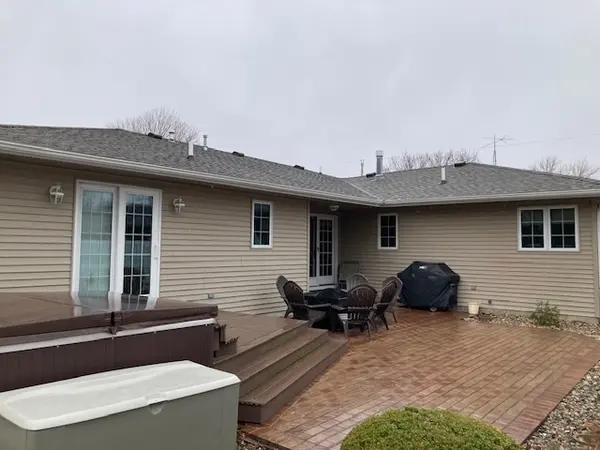
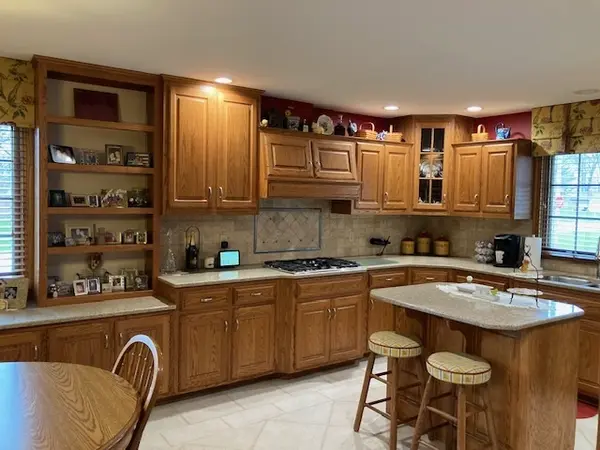
What a Beautiful Home in the charming town of Crescent City! Home was built in 1959 but was renovated and added onto in 1995 with complete new Kitchen in 2014 that has ample cabinets, cambria countertops, refrigerator, dishwasher, double oven, built-in range, microwave, ceramic floor. Very large Dining Room w/hardwood floor, spacious Living Room w/new carpet 2023, gas FP. The master BR has walk-in closet, carpet, ceiling fan and master bath w/shower only. There are 3 nice size BR w/closets and all carpeted. Main bath has jetted tub w/shower, large linen closet. During the remodel all the plumbing, windows, most electric was replaced and 2 car att garage was added. The crawl space was sealed and 2 sump pumps installed in 2017 so stays dry and is deep enough for storm shelter. Garage has pull down stairs to utilize some attic storage. Garage is finished, heated and floor was finished in 2021. Beautiful brick and composite patio & deck on the rear w/Jacuzzi Tub surrounded by vinyl privacy fencing. Exterior is brick with some vinyl siding. New gutter guards 2022. Lots of House for the Money! Truly a Move-In Ready Home!!!
Location
State IL
County Iroquois
Community Park
Zoning SINGL
Rooms
Basement Crawl Space
Interior
Interior Features Walk-In Closet(s), Separate Dining Room
Heating Natural Gas, Forced Air
Cooling Central Air
Flooring Hardwood
Fireplaces Number 1
Fireplaces Type Gas Log
Fireplace Y
Appliance Double Oven, Microwave, Dishwasher, Refrigerator, Washer, Dryer, Cooktop, Range Hood, Water Softener Owned
Exterior
Garage Spaces 2.0
View Y/N true
Roof Type Asphalt
Building
Lot Description Corner Lot
Story 1 Story
Foundation Block, Concrete Perimeter
Sewer Septic Tank
Water Public
Structure Type Vinyl Siding,Brick
New Construction false
Schools
School District 249, 249, 249
Others
HOA Fee Include None
Ownership Fee Simple
Special Listing Condition None
Read Less
Want to know what your home might be worth? Contact us for a FREE valuation!

Our team is ready to help you sell your home for the highest possible price ASAP

© 2026 Listings courtesy of MRED as distributed by MLS GRID. All Rights Reserved.
NEARBY SCHOOLS & BUSINESSES
