



Bought with Richard Smith of Smith's Real Estate Services,
-
For more information regarding the value of a property, please contact us for a free consultation.
1533 E 1400 North RD Crescent City, IL 60928
5 Beds
3 Baths
2,200 SqFt
Key Details
Sold Price -
Property Type Single Family Home
Sub Type Detached Single
Listing Status Sold
Purchase Type For Sale
Square Footage 2,200 sqft
MLS Listing ID 12412969
Sold Date -
Bedrooms 5
Full Baths 3
Annual Tax Amount $4,384
Tax Year 2024
Lot Size 5.090 Acres
Lot Dimensions 437 X 508
Property Sub-Type Detached Single
Property Description
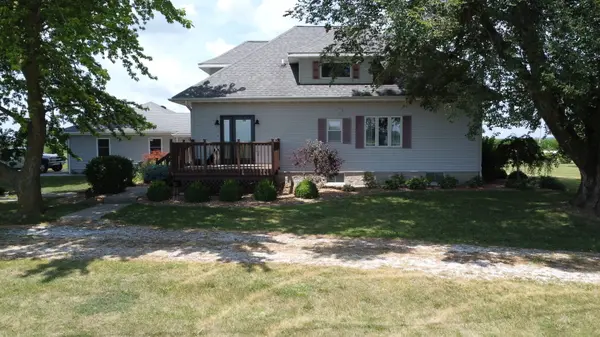
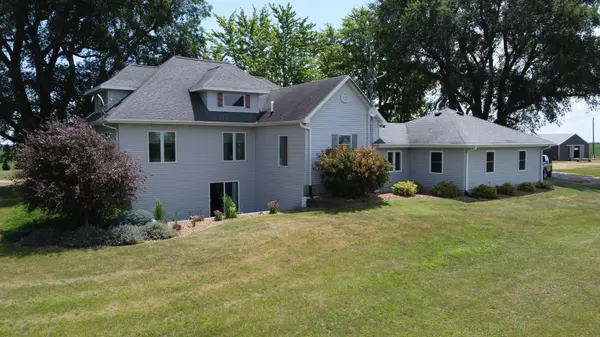
Welcome to Country Living at Its Best Set on a pristine 5.2-acre parcel in Crescent City, this impressive two-story home blends country tranquility with modern comforts and abundant space to live, play, and grow. The main level features 2,200 square feet of stylish living, including a crisp white kitchen with stainless appliances and generous cabinetry, a cozy dining nook, and a warm, light-filled living room adorned with rustic ceiling beams and contemporary lighting. The fully finished walk-out basement adds 1,000 SF of additional living space and includes a large recreational area, a handsome wood-trimmed fireplace, and space for lounging, gaming, or hobbies. Upstairs, five bedrooms offer flexibility for family life, guests, or even a home office. The bathrooms are tastefully updated with modern finishes, tilework, and double vanities. Step outside to experience the lifestyle. A sparkling heated above-ground pool with custom wrap-around deck invites summer relaxation. A fully fenced pasture offers hobby farm potential, while a massive 150' x 30' pole barn and multiple garage spaces provide ample room for vehicles, equipment, or workshop dreams. Mechanical upgrades include a new furnace and air conditioning system (2022) and a new water heater (2023). With stunning views, endless space, and a true sense of peace, this is more than a home - it's a lifestyle.
Location
State IL
County Iroquois
Zoning SINGL
Rooms
Basement Finished, Full
Interior
Heating Propane
Cooling Central Air
Fireplace N
Appliance Range, Microwave, Dishwasher, Refrigerator, Freezer, Washer, Dryer
Exterior
Garage Spaces 4.0
View Y/N true
Roof Type Asphalt
Building
Story 2 Stories
Foundation Concrete Perimeter
Sewer Septic Tank
Water Well
Structure Type Vinyl Siding
New Construction false
Schools
School District 249, 249, 249
Others
HOA Fee Include None
Ownership Fee Simple
Special Listing Condition None
Read Less
Want to know what your home might be worth? Contact us for a FREE valuation!

Our team is ready to help you sell your home for the highest possible price ASAP

© 2026 Listings courtesy of MRED as distributed by MLS GRID. All Rights Reserved.
NEARBY SCHOOLS & BUSINESSES
