


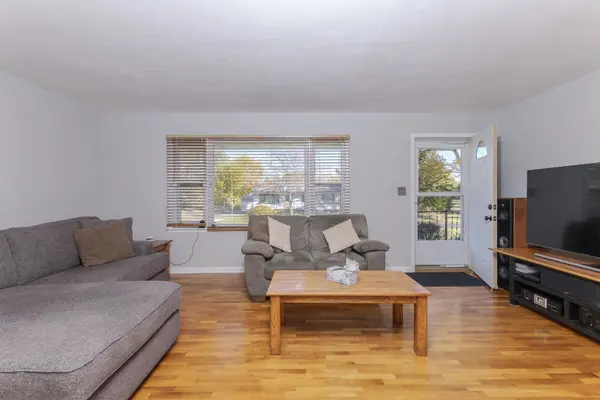
$180,000
For more information regarding the value of a property, please contact us for a free consultation.
2707 Hobson DR Bloomington, IL 61704
3 Beds
1 Bath
1,040 SqFt
Key Details
Sold Price $180,000
Property Type Single Family Home
Sub Type Detached Single
Listing Status Sold
Purchase Type For Sale
Square Footage 1,040 sqft
Price per Sqft $173
MLS Listing ID 12508026
Sold Date 12/10/25
Style Ranch
Bedrooms 3
Full Baths 1
Year Built 1957
Annual Tax Amount $3,319
Tax Year 2023
Lot Size 0.340 Acres
Lot Dimensions 101X147
Property Sub-Type Detached Single
Property Description
Looking for a move-in ready home with no backyard neighbors and a peaceful country feel-yet conveniently located in town? This charming 3-bedroom ranch offers just that! Featuring beautiful hardwood floors, custom window coverings, and a spacious eat-in kitchen with stainless steel appliances, this home is ready for you to move right in. The partially finished basement includes a nice size family room and an office/exercise room, perfect for extra living space or working from home. New drinking water system was installed in 2020. Set on a large lot with mature trees, you'll love spending time outdoors on the nice-sized deck, enjoying the partially fenced yard, and appreciating the extra storage space in the two-car garage and storage shed. Best of all - no water bill! A wonderful opportunity and a great home for first-time buyers!
Location
State IL
County Mclean
Area Bloomington
Rooms
Basement Partially Finished, Full
Interior
Interior Features 1st Floor Full Bath
Heating Forced Air, Natural Gas
Cooling Central Air
Equipment Ceiling Fan(s)
Fireplace N
Appliance Range, Dishwasher, Refrigerator, Washer, Dryer
Laundry Gas Dryer Hookup
Exterior
Garage Spaces 2.0
Building
Lot Description Landscaped, Mature Trees
Building Description Steel Siding, No
Sewer Septic Tank
Water Shared Well
Level or Stories 1 Story
Structure Type Steel Siding
New Construction false
Schools
Elementary Schools Cedar Ridge Elementary
Middle Schools Evans Jr High
High Schools Normal Community High School
School District 5 , 5, 5
Others
HOA Fee Include None
Ownership Fee Simple
Special Listing Condition None
Read Less
Want to know what your home might be worth? Contact us for a FREE valuation!

Our team is ready to help you sell your home for the highest possible price ASAP

© 2026 Listings courtesy of MRED as distributed by MLS GRID. All Rights Reserved.
Bought with Laura Thompson of RE/MAX Rising
NEARBY SCHOOLS & BUSINESSES
