
Bought with Leila Vold of NextHome QC Realty
-
For more information regarding the value of a property, please contact us for a free consultation.
6516 N 221ST ST Port Byron, IL 61275
3 Beds
2 Baths
2,126 SqFt
Key Details
Sold Price -
Property Type Single Family Home
Sub Type Detached Single
Listing Status Sold
Purchase Type For Sale
Square Footage 2,126 sqft
MLS Listing ID QC4245382
Sold Date -
Style Ranch
Bedrooms 3
Full Baths 2
Year Built 2020
Annual Tax Amount $9,195
Tax Year 2022
Lot Size 7.500 Acres
Lot Dimensions 975x857x679
Property Sub-Type Detached Single
Property Description
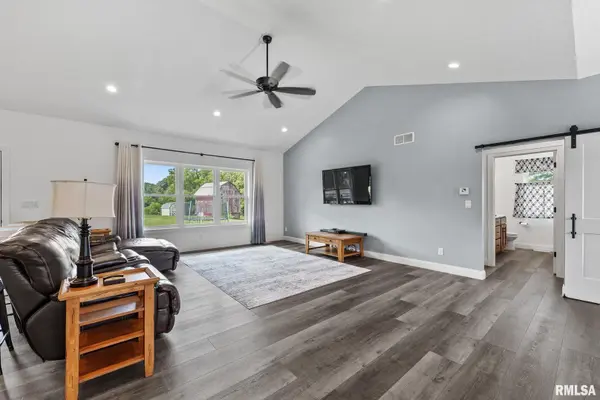
Nestled on a SPRAWLING 7.5 acre parcel of land, this 2020 CUSTOM BUILT 3bed, 2bath Hazelwood Home boasts tons of amenities at every turn! Walk into an OPEN Floor plan with 9 Foot VAULTED ceilings, LUXURY Vinyl Plank Floors throughout, Designer Lighting and a Central Vac System. The Kitchen features a generous amount of SOFT CLOSE Custom Cabinets, STAINLESS Steel Appliances, HUGE ISLAND and Wonderful Wine/Coffee Bar! The PRIVATE Master Bedroom is Spacious with a large Masterbath and Closet, PLUS there are two other Nice Sized Bedrooms in the home. The Basement is wide open, Plumbed, and ready for your finishes! Heading in from the 3 Car Garage you'll find an Entryway Bench for all your coats, shoes and bookbags, plus a SIZABLE Laundry Room. The 3 Car Garage is CUSTOM VAULTED with a 220 plug and 10,000 pound Hydraulic Car Lift. Outside find a COVERED Patio, HEATED Above Ground Pool, 2 Additional DETACHED Garages (24x24, 24x30), Shed(10x12), Chicken Coop, and Barn. A New Well and Septic was added in 2020. Head out to the back to Pasture and Woods, where you'll find 2 SPRING Fed Ponds in the Wooded acreage. Bring your Horses to this RARE find! Property is zoned AG.
Location
State IL
County Rock Island
Zoning AG
Rooms
Basement Unfinished, Egress Window, Daylight, Full
Interior
Interior Features Built-in Features, Vaulted Ceiling(s), Wet Bar, Solid Surface Counter
Heating Forced Air, Solid Surface Counter
Cooling Central Air
Flooring Solid Surface Counter
Fireplace Y
Appliance Dishwasher, Range Hood, Microwave, Refrigerator, Washer, Dryer
Laundry Solid Surface Counter
Exterior
Garage Spaces 3.0
Utilities Available Cable Available
View Y/N true
Building
Lot Description Level, Wooded, Pasture
Foundation Concrete Perimeter
Sewer Septic Tank
Structure Type Vinyl Siding,Solid Surface Counter
New Construction false
Schools
High Schools Riverdale
Read Less
Want to know what your home might be worth? Contact us for a FREE valuation!

Our team is ready to help you sell your home for the highest possible price ASAP

© 2026 Listings courtesy of MRED as distributed by MLS GRID. All Rights Reserved.
NEARBY SCHOOLS & BUSINESSES