


$434,900
For more information regarding the value of a property, please contact us for a free consultation.
695 Station BLVD Aurora, IL 60504
3 Beds
2 Baths
2,167 SqFt
Key Details
Sold Price $434,900
Property Type Townhouse
Sub Type Townhouse-2 Story
Listing Status Sold
Purchase Type For Sale
Square Footage 2,167 sqft
Price per Sqft $200
Subdivision The Plaza On New York
MLS Listing ID 12512992
Sold Date 02/20/26
Bedrooms 3
Full Baths 2
HOA Fees $216/mo
Rental Info Yes
Year Built 2008
Annual Tax Amount $8,299
Tax Year 2024
Lot Dimensions 55x32
Property Sub-Type Townhouse-2 Story
Property Description
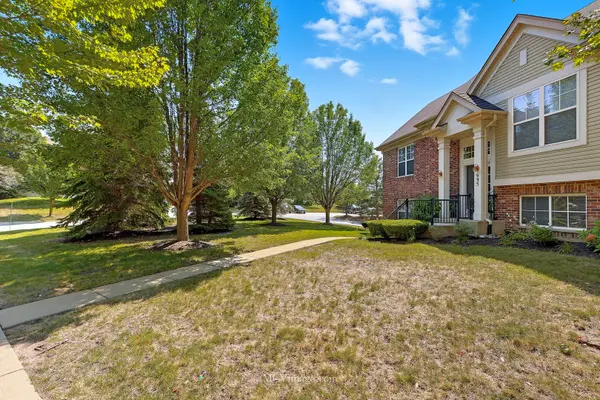
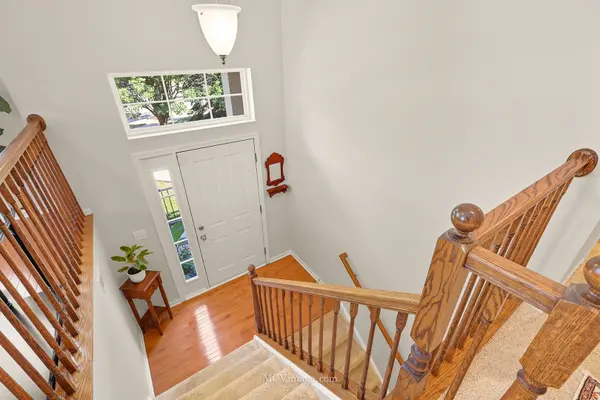
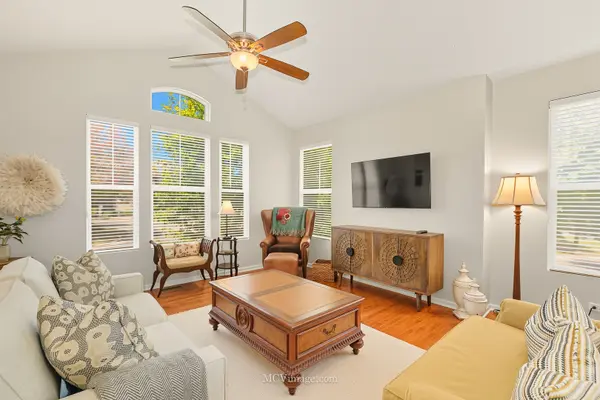
LOCATION LOCATION!! This well-maintained 2100 sf END-UNIT town-home, is walking distance to the train and Move-in ready, offering spacious living designed for comfort and style. The front door opens to fabulous hardwood floors, which lead up to the open living room/family room with large windows that fill the space with natural light. The cathedral ceilings and 9-foot ceilings throughout give the home a spacious open concept feel. Off the family room is the large kitchen/dining area, perfect for entertaining. The large kitchen is equipped with stainless steel appliances, granite counter tops, a comfortable high-top counter for added entertainment, tons of cabinet space, a pantry, and a spacious eat-in area. Two bedrooms are located on the main level, including a stunning primary suite with a walk-in closet, soaring ceilings, and an en-suite. The primary bathroom encompasses a large double vanity, a spacious soaking tub, and a separate shower. The bright lower level provides additional living space, with above-ground windows perfect for a second family room, a third bedroom, or an office. There is additional storage under the staircase, and an attached room to the lower-level living space ensures you will never run out of room. The storage room has rough-in plumbing, which allows for another primary bedroom with an en-suite bath and walk-in closet. Tiled spacious laundry room with a new water heater (2020) and furnace that are both well-maintained and serviced twice a year. The attached 2.5-car garage is perfect for the cold winters and keeping equipment out of the elements. Situated at the end of the units, this town-home provides a beautiful additional yard-like open area that offers scenic views from both the family room and entrance way. Nearby Fox Valley offers an abundance of shops and restaurants, easy access to I-88, and walking distance to the train. Don't miss the opportunity to call this YOUR HOME.
Location
State IL
County Dupage
Area Aurora / Eola
Rooms
Basement Finished, Full, Daylight
Interior
Interior Features Cathedral Ceiling(s), Storage, Walk-In Closet(s), Granite Counters, Pantry
Heating Natural Gas
Cooling Central Air
Flooring Hardwood, Carpet, Wood
Fireplace N
Appliance Range, Microwave, Dishwasher, Refrigerator, Stainless Steel Appliance(s)
Laundry Gas Dryer Hookup, In Unit
Exterior
Garage Spaces 2.0
Building
Building Description Vinyl Siding,Brick, No
Story 2
Sewer Public Sewer
Water Lake Michigan
Structure Type Vinyl Siding,Brick
New Construction false
Schools
Elementary Schools Owen Elementary School
Middle Schools Hill Middle School
High Schools Metea Valley High School
School District 204 , 204, 204
Others
HOA Fee Include Insurance,Exterior Maintenance,Lawn Care,Snow Removal
Ownership Fee Simple w/ HO Assn.
Special Listing Condition None
Pets Allowed Cats OK, Dogs OK
Read Less
Want to know what your home might be worth? Contact us for a FREE valuation!

Our team is ready to help you sell your home for the highest possible price ASAP

© 2026 Listings courtesy of MRED as distributed by MLS GRID. All Rights Reserved.
Bought with Kristina Jarczyk of Remax Future
NEARBY SCHOOLS & BUSINESSES
