



$333,700
For more information regarding the value of a property, please contact us for a free consultation.
550 Madison LN Elgin, IL 60123
2 Beds
2.5 Baths
1,783 SqFt
Key Details
Sold Price $333,700
Property Type Townhouse
Sub Type Townhouse-2 Story
Listing Status Sold
Purchase Type For Sale
Square Footage 1,783 sqft
Price per Sqft $187
Subdivision Madison Homes
MLS Listing ID 12572560
Sold Date 03/20/26
Bedrooms 2
Full Baths 2
Half Baths 1
HOA Fees $275/mo
Rental Info Yes
Year Built 2007
Annual Tax Amount $6,963
Tax Year 2024
Lot Dimensions 2178
Property Sub-Type Townhouse-2 Story
Property Description
Welcome to this beautiful Madison Lane townhome. This spacious home features two bedrooms plus a large loft, two-and-a-half bathrooms, and an unfinished basement, providing plenty of room to live, work, and entertain. The open-concept living and dining area is filled with abundant natural light and stunning two story space. The spacious living room with fireplace flows seamlessly into the dining room and kitchen, which boasts new appliances, ample cabinet space, and a pantry for additional storage. Enter from the garage into the laundry/mud room with new washer/dryer and additional cabinets. Upstairs, you'll find two generously sized bedrooms and a versatile loft offering endless possibilities-perfect for a home office, guest space, or hobby area.. The Primary Suite features a tray ceiling, large walk-in closet and private en-suite with dual vanity, soaking tub and separate shower. The unfinished basement, offers a blank canvas ready for your personal touch. Whether you envision a media room, play area, or additional living space, the possibilities are endless. Close proximity to Randal Rd shopping and restaurants and I90. This townhome combines functionality, flexibility, and style-ready to welcome you home!
Location
State IL
County Kane
Area Elgin
Rooms
Basement Unfinished, Full
Interior
Interior Features Vaulted Ceiling(s)
Heating Natural Gas, Forced Air
Cooling Central Air
Flooring Hardwood
Fireplaces Number 1
Fireplace Y
Appliance Range, Microwave, Dishwasher, Refrigerator
Laundry In Unit
Exterior
Garage Spaces 2.0
Building
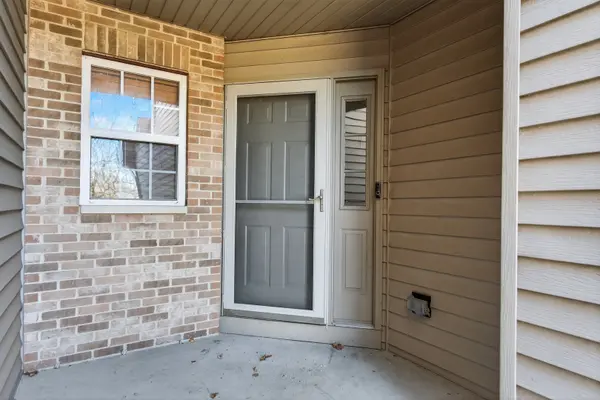
Building Description Vinyl Siding,Brick, No
Story 2
Sewer Public Sewer
Water Public
Structure Type Vinyl Siding,Brick
New Construction false
Schools
Elementary Schools Creekside Elementary School
Middle Schools Kimball Middle School
High Schools Larkin High School
School District 46 , 46, 46
Others
HOA Fee Include Exterior Maintenance
Ownership Fee Simple w/ HO Assn.
Special Listing Condition None
Pets Allowed Cats OK, Dogs OK
Read Less
Want to know what your home might be worth? Contact us for a FREE valuation!

Our team is ready to help you sell your home for the highest possible price ASAP

© 2026 Listings courtesy of MRED as distributed by MLS GRID. All Rights Reserved.
Bought with Michael Louie of Keller Williams Inspire - Geneva
NEARBY SCHOOLS & BUSINESSES
