


Bought with Kari Torkelson of Kale Realty
-
For more information regarding the value of a property, please contact us for a free consultation.
602 W Haven DR Arlington Heights, IL 60005
4 Beds
2.5 Baths
2,805 SqFt
Key Details
Sold Price -
Property Type Single Family Home
Sub Type Detached Single
Listing Status Sold
Purchase Type For Sale
Square Footage 2,805 sqft
MLS Listing ID 12565187
Sold Date -
Bedrooms 4
Full Baths 2
Half Baths 1
Year Built 1967
Annual Tax Amount $11,874
Tax Year 2024
Lot Size 1,089 Sqft
Lot Dimensions 9030
Property Sub-Type Detached Single
Property Description
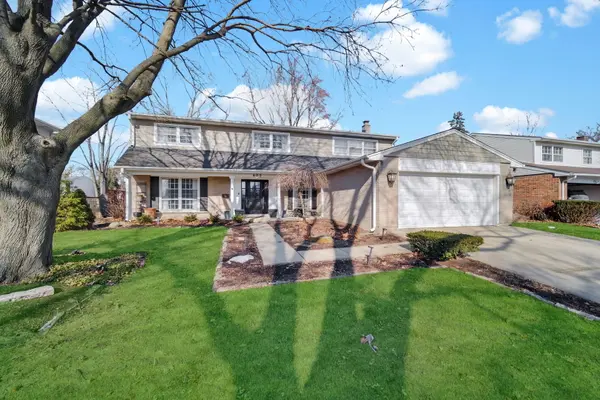
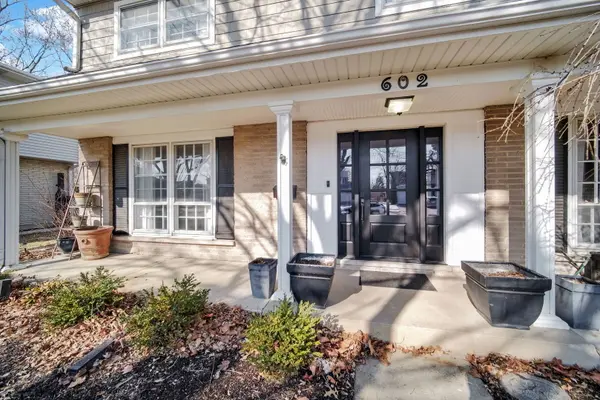
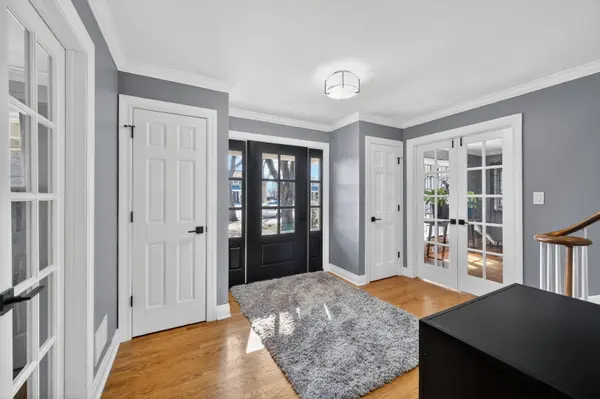
Heritage Park Gem | 20+ Years of Meticulous Care. Experience classic elegance & modern refreshment in this sprawling Colonial on a tranquil, tree-lined street. A new custom front door (2025) welcomes you into a sun-drenched foyer with gleaming floors & a curved staircase. The versatile floor plan features a private home office, a quiet front sitting room, and expansive living areas-perfect for today's lifestyle. The granite kitchen features a breakfast bar & new appliances (2023). Fresh designer paint & carpet (2024) flow throughout. The primary retreat offers a sitting area, walk-in closet, & newly updated en-suite bath (2023). Generous secondary bedrooms & updated baths throughout, including a new half-bath (2024). Step outside to a private enclave with a new fence (2024), stamped patio, & mature shade trees. Steps from Juliette Low Elementary & Heritage Park. Easy access to Metra, dining, & I-90. Upgraded electrical & a legacy of quality make this move-in ready home a rare find!
Location
State IL
County Cook
Rooms
Basement Unfinished, Partial
Interior
Heating Natural Gas
Cooling Central Air
Fireplace N
Exterior
Garage Spaces 2.0
View Y/N true
Building
Story 2 Stories
Sewer Public Sewer
Water Lake Michigan
Structure Type Brick
New Construction false
Schools
School District 59, 59, 214
Others
HOA Fee Include None
Ownership Fee Simple
Special Listing Condition None
Read Less
Want to know what your home might be worth? Contact us for a FREE valuation!

Our team is ready to help you sell your home for the highest possible price ASAP

© 2026 Listings courtesy of MRED as distributed by MLS GRID. All Rights Reserved.
NEARBY SCHOOLS & BUSINESSES
