




$388,000
For more information regarding the value of a property, please contact us for a free consultation.
3816 Tickseed DR Zion, IL 60099
3 Beds
2.5 Baths
2,952 SqFt
Key Details
Sold Price $388,000
Property Type Single Family Home
Sub Type Detached Single
Listing Status Sold
Purchase Type For Sale
Square Footage 2,952 sqft
Price per Sqft $131
Subdivision Stonebridge Crossing
MLS Listing ID 12553888
Sold Date 04/15/26
Bedrooms 3
Full Baths 2
Half Baths 1
HOA Fees $30/ann
Year Built 2005
Annual Tax Amount $10,525
Tax Year 2024
Lot Size 7,840 Sqft
Lot Dimensions 8050
Property Sub-Type Detached Single
Property Description
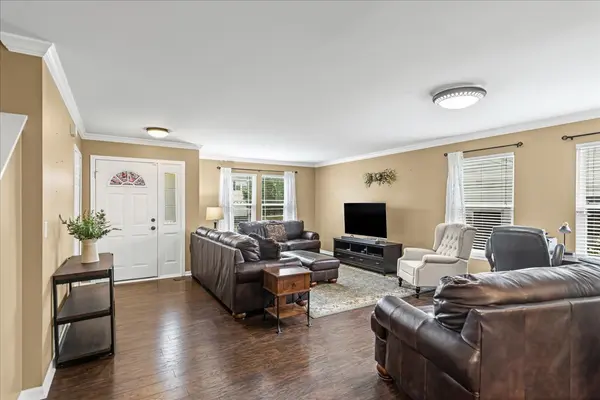
Need more room? Welcome to this extremely spacious 2,952 sq. ft. home (not including the basement) located in the desirable Stonebridge Crossing subdivision of Zion. This beautiful property features 3 very large bedrooms, 2.5 baths, and an expanded 2-car garage, offering plenty of space for comfortable living. Step inside to find a bright and open floor plan, highlighted by a large kitchen with 42" maple cabinets and ample storage. The living and dining rooms showcase elegant crown molding, adding a touch of sophistication, while providing a great flow for both everyday living and entertaining. Upstairs, you'll find a large loft area perfect for a family room, home office or play space. The bedrooms are very generously sized with the master suite including a large walk-in closet and private bath suite with a separate shower. Enjoy the convenience of a first-floor laundry room, making daily living even easier. Additional highlights include a newer roof (2022), a "starting to be finished" basement, already roughed-in for another bathroom, ready for your finishing touches, and a patio overlooking a serene nature area, perfect for relaxing and enjoying your private backyard setting. Don't miss your chance to own this incredible home in a sought-after neighborhood! Multiple offers have been received. Highest and best by 6:00pm Monday, Feb 16.
Location
State IL
County Lake
Area Zion
Body of Water 2860
Rooms
Basement Unfinished, Crawl Space, Bath/Stubbed, Partial
Interior
Heating Natural Gas, Forced Air
Cooling Central Air
Flooring Hardwood
Fireplace N
Appliance Range, Dishwasher, Refrigerator, Disposal
Laundry Main Level, Electric Dryer Hookup, Sink
Exterior
Garage Spaces 2.5
Community Features Park, Lake, Curbs, Sidewalks, Street Lights, Street Paved
Roof Type Asphalt
Building
Lot Description Wetlands
Building Description Vinyl Siding, No
Sewer Public Sewer
Water Public
Level or Stories 2 Stories
Structure Type Vinyl Siding
New Construction false
Schools
School District 3 , 3, 126
Others
HOA Fee Include Insurance
Ownership Fee Simple
Special Listing Condition None
Read Less
Want to know what your home might be worth? Contact us for a FREE valuation!

Our team is ready to help you sell your home for the highest possible price ASAP

© 2026 Listings courtesy of MRED as distributed by MLS GRID. All Rights Reserved.
Bought with Barbara Noote of Compass
NEARBY SCHOOLS & BUSINESSES
