




Bought with Evan Reynolds of eXp Realty
-
For more information regarding the value of a property, please contact us for a free consultation.
3930 N Nordica AVE Chicago, IL 60634
4 Beds
3.5 Baths
3,103 SqFt
Key Details
Sold Price -
Property Type Single Family Home
Sub Type Detached Single
Listing Status Sold
Purchase Type For Sale
Square Footage 3,103 sqft
MLS Listing ID 12570432
Sold Date -
Bedrooms 4
Full Baths 3
Half Baths 1
Year Built 2025
Tax Year 2023
Lot Dimensions 31x126
Property Sub-Type Detached Single
Property Description
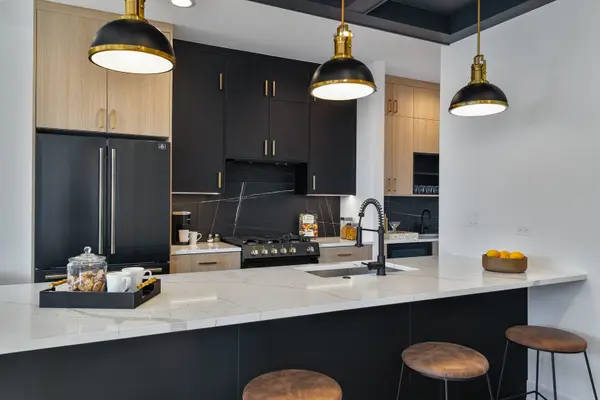
Contemporary 4 bedroom, 3.1 bath new construction single-family home on an extra wide lot. Spacious floor plan featuring design forward interiors. Open concept living/dining room with gas fireplace, floor to ceiling windows, and beautiful oak hardwood flooring. Entertainer's kitchen with modern flat panel cabinetry, quartz countertops, peninsula with bar seating, butler pantry and walk-in and pantry. Adjoining family room with exit to backyard patio. Primary suite featuring 2 WIC's, and private bath with frameless glass shower and large vanity with dual sinks. Two additional bedrooms, guest bath with dual sinks, tub and separate shower, and laundry with washer/dryer, cabinetry and sink complete the upper level. Finished lower level with nice ceiling heights and good natural light includes a spacious recreation room with wet bar, 4th bedroom, full bath with shower, second laundry hook-up, storage, and utilities. Enclosed yard with back patio plus detached two-car garage. Close to restaurants, entertainment, shopping, parks, nature preserves, golf courses, and other conveniences.
Location
State IL
County Cook
Community Park, Curbs, Sidewalks, Street Lights, Street Paved
Rooms
Basement Finished, Full
Interior
Interior Features Vaulted Ceiling(s), Wet Bar, Built-in Features, Walk-In Closet(s)
Heating Natural Gas, Forced Air
Cooling Central Air
Flooring Hardwood
Fireplaces Number 1
Fireplaces Type Gas Log, Gas Starter
Fireplace Y
Appliance Range, Microwave, Dishwasher, Refrigerator, Washer, Dryer, Wine Refrigerator, Range Hood
Laundry Upper Level, In Unit, Sink
Exterior
Garage Spaces 2.0
View Y/N true
Roof Type Asphalt
Building
Story 2 Stories
Sewer Public Sewer
Water Public
Structure Type Brick,Fiber Cement
New Construction true
Schools
School District 299, 299, 299
Others
HOA Fee Include None
Ownership Fee Simple
Special Listing Condition None
Read Less
Want to know what your home might be worth? Contact us for a FREE valuation!

Our team is ready to help you sell your home for the highest possible price ASAP

© 2026 Listings courtesy of MRED as distributed by MLS GRID. All Rights Reserved.
NEARBY SCHOOLS & BUSINESSES
