



$2,100,000
For more information regarding the value of a property, please contact us for a free consultation.
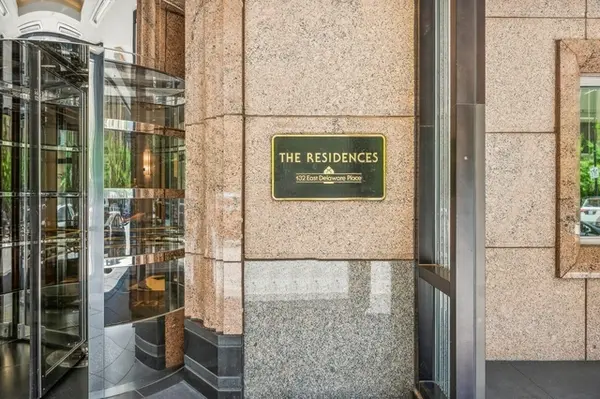
132 E Delaware PL #5201 Chicago, IL 60611
4 Beds
4.5 Baths
5,592 SqFt
Key Details
Sold Price $2,100,000
Property Type Condo
Sub Type Condo
Listing Status Sold
Purchase Type For Sale
Square Footage 5,592 sqft
Price per Sqft $375
MLS Listing ID 12484914
Sold Date 05/06/26
Bedrooms 4
Full Baths 4
Half Baths 1
HOA Fees $5,492/mo
Rental Info Yes
Year Built 1989
Annual Tax Amount $56,152
Tax Year 2024
Lot Dimensions COMMON
Property Sub-Type Condo
Property Description
Three directional views like no other condo in Chicago! Luxurious Four Season residences offers you this, only one of two, 5,592 square foot dream homes to enjoy both sunrises and sunsets from walls of windows which frame those coveted, unforgettable, postcard views of Lake Michigan to the east, wrapping south to include Chicago's famous skyline of iconic skyscrapers and the magic of the Magnificent Mile as it turns to the west to showcase endless views to the suburbs and the planes landing into O'Hare airport. Your views are endless, eye popping and an absolute show stopper. Your thoughtful floor plan offers you spacious room sizes for easy living and gracious entertaining and, your perfect 4 bedroom, 4 1/2 bath home is in impeccable condition and provides all the bells and whistles to make your life style -beautiful. Enjoy a large foyer to showcase your art, a massive eat-in chef's kitchen with views that keep you at the table for hours, a bar and lounge area, enormous walk in closets; a dream for any fashionista, marble baths, motorized shades on all windows, four furnaces, four humidification systems, two central vacuum systems and so much more that you must come to see in person. This treasured home is perfectly located above the exclusive and renovated Four Seasons Hotel offering you all the coveted amenities you desire- concierge service, room service, spa/wellness center, fitness center, indoor pool, whirlpool, sauna and steam rooms within the luxurious men's and women's locker rooms- that will make you feel like you're living in a resort every day of the week. On site valet or self- parking options available to residents and their guests. Dogs welcome too!
Location
State IL
County Cook
Area Chi - Near North Side
Rooms
Basement None
Interior
Interior Features Wet Bar, Elevator, Storage, Built-in Features, Walk-In Closet(s), Center Hall Plan, Open Floorplan, Cocktail Lounge, Granite Counters, Separate Dining Room
Heating Electric, Forced Air, Baseboard, Indv Controls, Zoned
Cooling Central Air
Flooring Hardwood, Laminate, Carpet
Equipment Central Vacuum, TV-Cable, Fire Sprinklers
Fireplace N
Appliance Double Oven, Range, Microwave, Dishwasher, High End Refrigerator, Freezer, Washer, Dryer, Disposal, Trash Compactor, Stainless Steel Appliance(s), Wine Refrigerator, Range Hood, Humidifier
Laundry Main Level, Electric Dryer Hookup, In Unit, Sink
Exterior
Garage Spaces 2.0
Amenities Available Bike Room/Bike Trails, Door Person, Elevator(s), Exercise Room, Storage, On Site Manager/Engineer, Indoor Pool, Receiving Room, Restaurant, Sauna, Service Elevator(s), Steam Room, Valet/Cleaner, Spa/Hot Tub
View Water
Building
Building Description Glass,Stone, No
Story 66
Sewer Public Sewer
Water Lake Michigan
Structure Type Glass,Stone
New Construction false
Schools
Elementary Schools Ogden Elementary
Middle Schools Ogden Elementary
School District 299 , 299, 299
Others
HOA Fee Include Air Conditioning,Water,Insurance,Doorman,TV/Cable,Exterior Maintenance,Lawn Care,Scavenger,Snow Removal,Other,Internet
Ownership Condo
Special Listing Condition List Broker Must Accompany
Pets Allowed Cats OK, Dogs OK
Read Less
Want to know what your home might be worth? Contact us for a FREE valuation!

Our team is ready to help you sell your home for the highest possible price ASAP

© 2026 Listings courtesy of MRED as distributed by MLS GRID. All Rights Reserved.
Bought with Emily Sachs Wong of @properties Christie's International Real Estate
NEARBY SCHOOLS & BUSINESSES
