


Bought with Sara McCarthy of Keller Williams ONEChicago
-
For more information regarding the value of a property, please contact us for a free consultation.
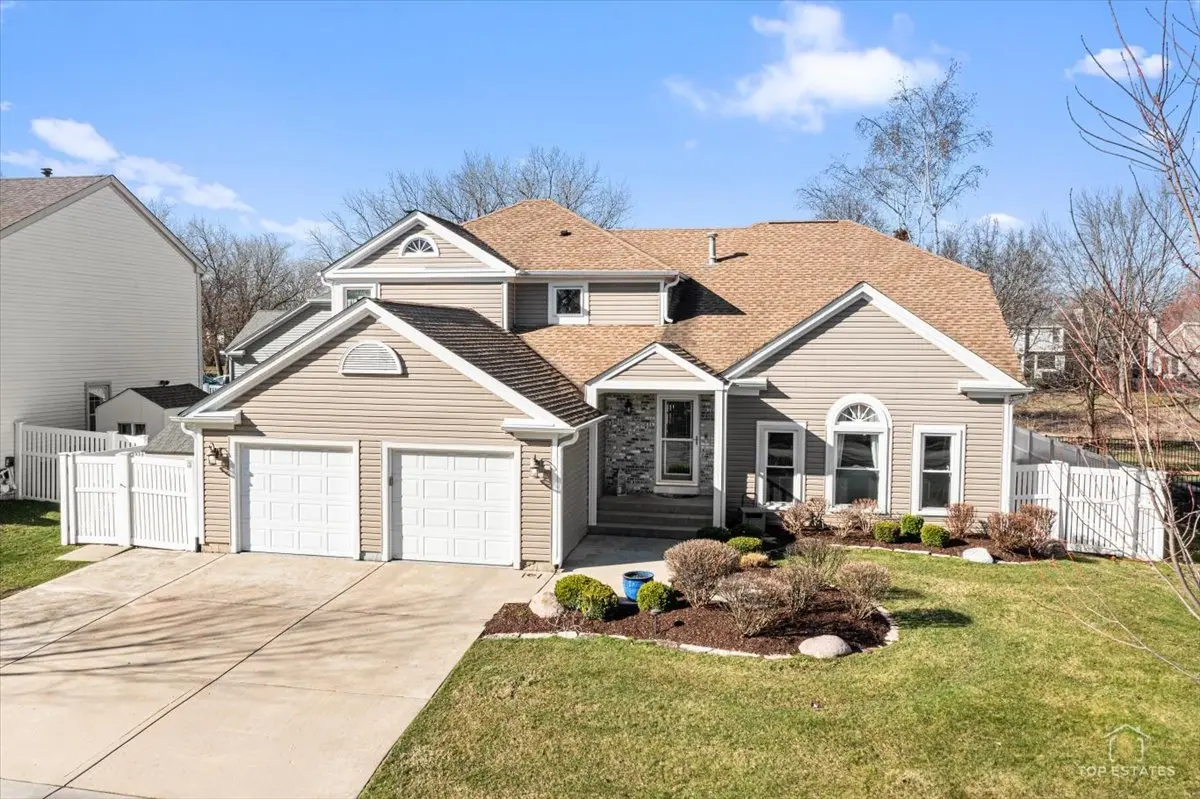
1894 Maine DR Elk Grove Village, IL 60007
3 Beds
3.5 Baths
2,524 SqFt
Key Details
Sold Price -
Property Type Single Family Home
Sub Type Detached Single
Listing Status Sold
Purchase Type For Sale
Square Footage 2,524 sqft
Subdivision Stockbridge
MLS Listing ID 12603691
Sold Date -
Bedrooms 3
Full Baths 3
Half Baths 1
Year Built 1988
Annual Tax Amount $12,217
Tax Year 2024
Lot Size 7,405 Sqft
Lot Dimensions 70X100X72X101
Property Sub-Type Detached Single
Property Description
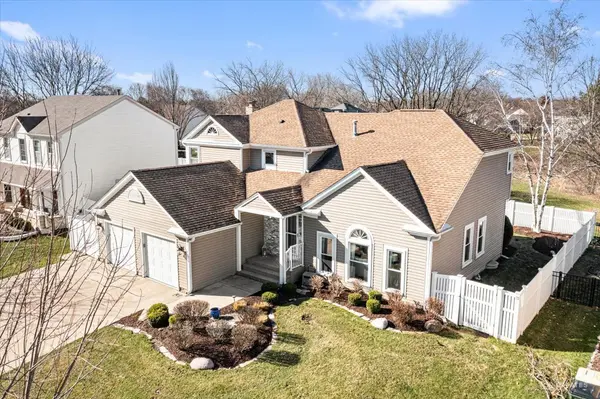
Welcome to this gorgeously updated home at 1894 Maine Drive in Elk Grove Village. This beautiful masterpiece looks like a stunning upscale model home. The main level immediately impresses with a two-story foyer and gorgeous hardwood floors that lead you into a chef's dream kitchen, fully renovated just three years ago. A spacious island anchors this high-end space, featuring sleek quartz countertops and premium stainless steel appliances. The refined aesthetic continues into the family room, where a modern fireplace with a quartz surround and crisp white trim carpentry creates a sophisticated focal point. The upper level offers a unique luxury retreat; the glamorously defined primary bedroom space features a high-end spa bathroom. The fourth bedroom has been expertly converted into an amazing primary bedroom closet filled with natural window light. This space can easily be converted back into a bedroom, if needed. Additional living space abounds in the professionally finished basement, providing the perfect footprint for a home office, gym, or media room. The west-facing backyard's brick-paver patio sets the stage, featuring a grill and a built-in fireplace. The yard is professionally landscaped and has an irrigation system. Fenced and situated in a prime location backing onto Colony Park and Mead Park, this residence offers the added benefit of attending the highly regarded James B. Conant High School. Pure perfection!
Location
State IL
County Cook
Community Park
Rooms
Basement Finished, Full
Interior
Interior Features Vaulted Ceiling(s), Dry Bar, Walk-In Closet(s)
Heating Natural Gas, Forced Air
Cooling Central Air
Flooring Hardwood
Fireplaces Number 1
Fireplace Y
Appliance Dishwasher, Refrigerator, Washer, Dryer, Microwave, Range
Laundry Main Level, In Unit
Exterior
Exterior Feature Fire Pit
Garage Spaces 2.0
View Y/N true
Roof Type Asphalt
Building
Lot Description Landscaped
Story 2 Stories
Foundation Concrete Perimeter
Sewer Public Sewer
Water Lake Michigan
Structure Type Vinyl Siding
New Construction false
Schools
Elementary Schools Fredrick Nerge Elementary School
Middle Schools Margaret Mead Junior High School
High Schools J B Conant High School
School District 54, 54, 211
Others
HOA Fee Include None
Ownership Fee Simple
Special Listing Condition None
Read Less
Want to know what your home might be worth? Contact us for a FREE valuation!

Our team is ready to help you sell your home for the highest possible price ASAP

© 2026 Listings courtesy of MRED as distributed by MLS GRID. All Rights Reserved.
NEARBY SCHOOLS & BUSINESSES
