


$267,000
For more information regarding the value of a property, please contact us for a free consultation.
3239 Heather Glen DR #3239 Aurora, IL 60504
2 Beds
1.5 Baths
1,343 SqFt
Key Details
Sold Price $267,000
Property Type Condo
Sub Type Condo
Listing Status Sold
Purchase Type For Sale
Square Footage 1,343 sqft
Price per Sqft $198
Subdivision Heather Glen
MLS Listing ID 12614307
Sold Date 05/28/26
Bedrooms 2
Full Baths 1
Half Baths 1
HOA Fees $327/mo
Rental Info Yes
Year Built 1997
Annual Tax Amount $3,850
Tax Year 2024
Lot Dimensions COMMON
Property Sub-Type Condo
Property Description
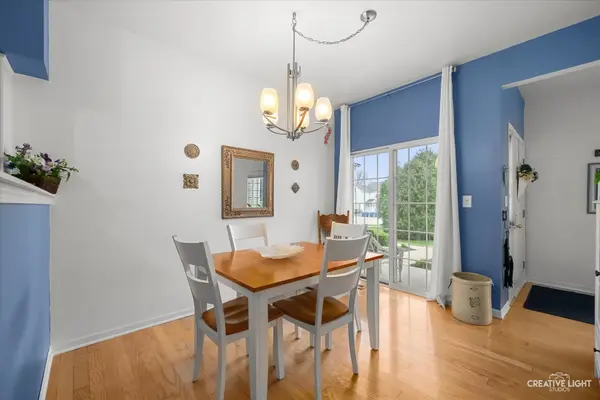
Beautiful and updated! This move-in-ready condo in Heather Glen features a wonderful layout & many recent modern improvements. The kitchen has been remodeled with classic white cabinery, under cabinet lighting, sleek Corian countertops and stainless steel appliances. The kitchen features hardwood flooring and has a roomy eating area with sliding glass door to the outside patio, which overlooks green space. Additionally both bathrooms have been remodeled with beautiful vanities. The large living room overlooks a lovely front yard and showcases a stunning new electric fireplace with a custom stone accent wall. The HVAC system and water heater were replaced approx. 2 years ago, ensuring year-round comfort and peace of mind. For added convenience, all appliances stay, including the washer and dryer located in the main-level laundry room. Upstairs, you will find two spacious bedrooms and a fully updated shared bath. The primary bedroom is a wonderful size & features a vaulted ceiling & ceiling fan. The primary bedroom also features an extra large walk-in closet. Baths & laundry room feature tile flooring. All the interior doors have been replaced with white 6 panel doors. 1 car attached garage is extra deep for storage. HOA includes water, exterior, landscaping, grass mowing & snow removal. Heather Glen is a quiet, low traffic neighborhhood close to open space & trails. Served by excellent schools and located near everything including shopping, restaurants, tollway, medical, etc. Schedule your showing today!
Location
State IL
County Dupage
Area Aurora / Eola
Rooms
Basement None
Interior
Interior Features Walk-In Closet(s)
Heating Natural Gas, Forced Air
Cooling Central Air
Flooring Hardwood
Fireplaces Number 1
Fireplaces Type Electric
Equipment CO Detectors, Ceiling Fan(s), Fan-Whole House
Fireplace Y
Appliance Range, Microwave, Dishwasher, Refrigerator, High End Refrigerator, Washer, Dryer, Disposal, Stainless Steel Appliance(s)
Laundry Main Level, In Unit
Exterior
Garage Spaces 1.0
Amenities Available Park
Roof Type Asphalt
Building
Lot Description Common Grounds
Building Description Vinyl Siding, No
Story 2
Sewer Public Sewer
Water Public
Structure Type Vinyl Siding
New Construction false
Schools
School District 204 , 204, 204
Others
HOA Fee Include Water,Parking,Insurance,Exterior Maintenance,Lawn Care,Snow Removal
Ownership Condo
Special Listing Condition None
Pets Allowed Cats OK, Dogs OK
Read Less
Want to know what your home might be worth? Contact us for a FREE valuation!

Our team is ready to help you sell your home for the highest possible price ASAP

© 2026 Listings courtesy of MRED as distributed by MLS GRID. All Rights Reserved.
Bought with Mauro Lopez of Century 21 Circle - Aurora
NEARBY SCHOOLS & BUSINESSES
