



Bought with Danielle Del Rosario of Realty Executives Premier Illinois
-
For more information regarding the value of a property, please contact us for a free consultation.
900 Christa CT Elk Grove Village, IL 60007
4 Beds
3.5 Baths
2,800 SqFt
Key Details
Sold Price -
Property Type Single Family Home
Sub Type Detached Single
Listing Status Sold
Purchase Type For Sale
Square Footage 2,800 sqft
MLS Listing ID 12614479
Sold Date -
Bedrooms 4
Full Baths 3
Half Baths 1
Year Built 1993
Annual Tax Amount $12,960
Tax Year 2024
Lot Dimensions 8736
Property Sub-Type Detached Single
Property Description
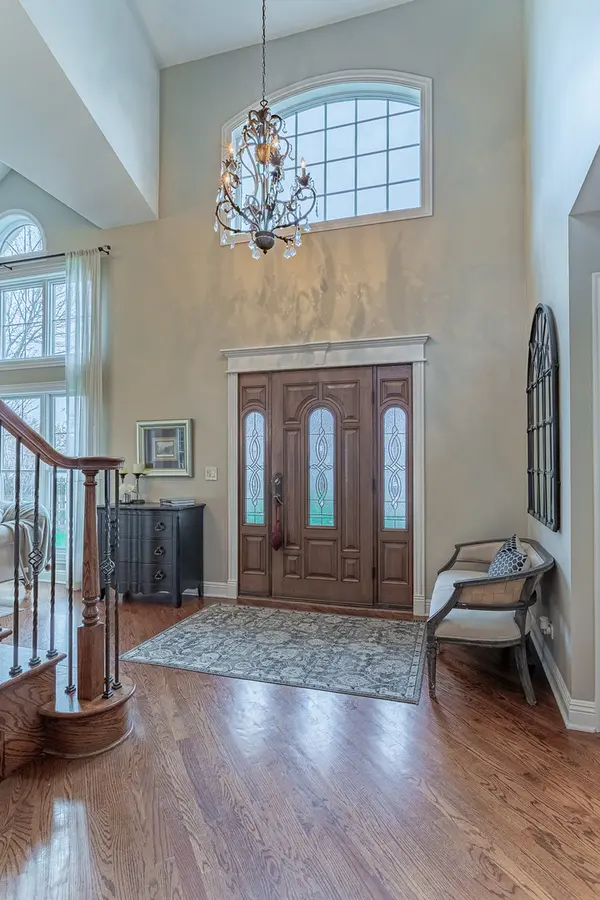
MULTIPLE OFFERS RECEIVED. PLEASE SUBMIT HIGHEST AND BEST OFFER BY MONDAY, APRIL 13, 6PM. THIS IS AN INCREDIBLE HOME! BEAUTIFULLY DESIGNED from top to bottom! IMPRESSIVE and WELCOMING 2 story foyer! Light, bright and airy living room with vaulted ceiling and attractive windows. FABULOUS EXPANDED KITCHEN with an abundance of CUSTOM CRYSTAL CABINETRY. 9'x5' island, Thermador double oven and cooktop, Bosch dishwasher and beverage refrigerator, warming oven, AMAZING EATING AREA with coiffured ceiling and numerous windows over looking the patio. Ideally sized family room , beautiful hardwood flooring and crown molding throughout first floor. Modern custom staircase to second floor. LUXURIOUS PRIMARY BEDROOM SUITE with Palladian window, walk in closet and spacious full bathroom. The full basement is COMPLETELY FINISHED with loads of space for recreation, games, hobbies and more. Existing bedroom would be ideal for in-law arrangement or office. Roof and gutters replaced in 2017. ANDERSON WINDOWS IN 2018. Almost everything painted in 2023. Additional features include lawn sprinkler system and finished garage with epoxy floor. Beautiful outdoor areas featuring STONE PATIO and SIDEWALKS. Cul du sac location! This is a great home for every day COMFORTABLE LIVING and excellent entertaining!
Location
State IL
County Cook
Community Curbs, Sidewalks, Street Lights, Street Paved
Rooms
Basement Finished, Full
Interior
Interior Features Vaulted Ceiling(s)
Heating Natural Gas, Forced Air
Cooling Central Air
Flooring Hardwood
Fireplace N
Appliance Double Oven, Microwave, Dishwasher, Refrigerator, Washer, Dryer, Disposal, Wine Refrigerator, Humidifier
Laundry In Unit
Exterior
Garage Spaces 2.0
View Y/N true
Roof Type Asphalt
Building
Lot Description Cul-De-Sac, Mature Trees
Story 2 Stories
Foundation Concrete Perimeter
Sewer Public Sewer
Water Public
Structure Type Vinyl Siding,Brick
New Construction false
Schools
Elementary Schools Adolph Link Elementary School
Middle Schools Margaret Mead Junior High School
High Schools J B Conant High School
School District 54, 54, 211
Others
HOA Fee Include None
Ownership Fee Simple
Special Listing Condition None
Read Less
Want to know what your home might be worth? Contact us for a FREE valuation!

Our team is ready to help you sell your home for the highest possible price ASAP

© 2026 Listings courtesy of MRED as distributed by MLS GRID. All Rights Reserved.
NEARBY SCHOOLS & BUSINESSES
