


Bought with Margaret Giffin of Keller Williams Premiere Properties
-
For more information regarding the value of a property, please contact us for a free consultation.
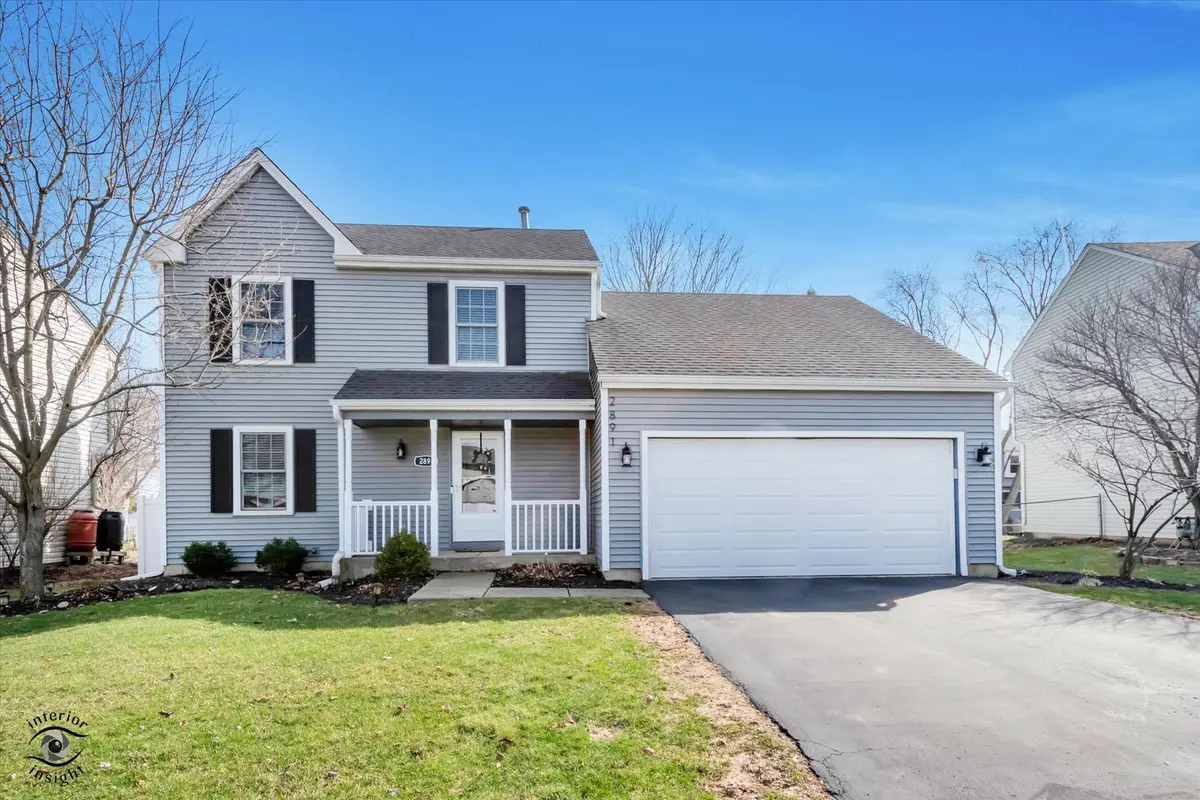
2891 Bar Harbour RD Aurora, IL 60504
3 Beds
1.5 Baths
1,490 SqFt
Key Details
Sold Price -
Property Type Single Family Home
Sub Type Detached Single
Listing Status Sold
Purchase Type For Sale
Square Footage 1,490 sqft
Subdivision Briarwood
MLS Listing ID 12601132
Sold Date -
Bedrooms 3
Full Baths 1
Half Baths 1
Year Built 1989
Annual Tax Amount $6,314
Tax Year 2024
Lot Size 6,817 Sqft
Lot Dimensions 64x107x64x106
Property Sub-Type Detached Single
Property Description
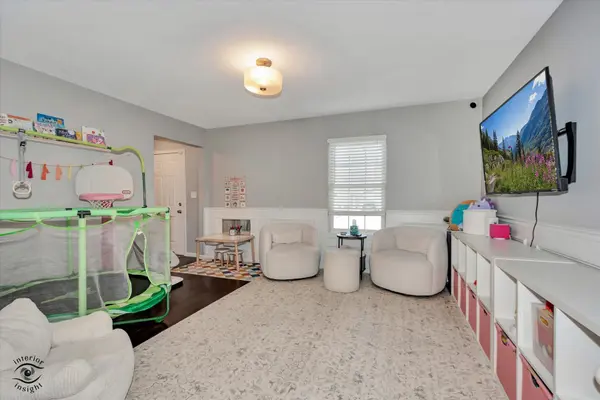
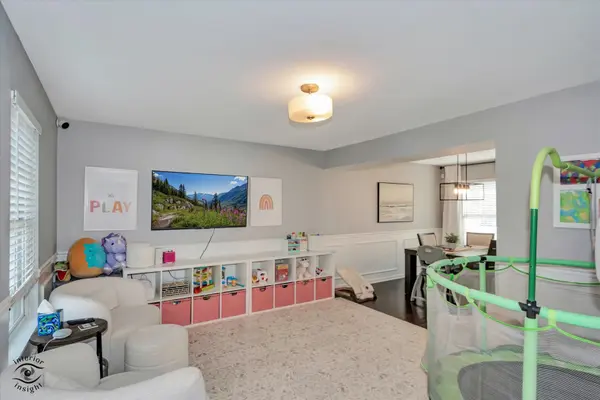
Step into this must-see Home where style and comfort come together effortlessly. This beautifully updated home offers 3 spacious bedrooms and 1.5 baths, showcasing refined upgrades throughout. The main level features hardwood flooring, complemented by elegant recessed lighting that enhances the home's warm ambiance. The kitchen is thoughtfully appointed with upgraded appliances and stunning granite countertops, perfect for both everyday living and entertaining. The inviting family room is equipped with a built-in surround sound system, creating an exceptional space to relax or host guests. Step outside to your own private backyard retreat-complete with a 6-foot privacy fence and an outdoor TV setup (TV not included)-ideal for enjoying peaceful evenings or lively gatherings. Additional features include a home security alarm system for added peace of mind. In garage is a EV charging 220 outlet for Electric car charging. Impeccably maintained and truly move-in ready, this home offers a perfect blend of comfort, and convenience.
Location
State IL
County Dupage
Rooms
Basement Crawl Space
Interior
Heating Natural Gas
Cooling Central Air
Flooring Hardwood
Fireplace N
Laundry Gas Dryer Hookup, In Kitchen
Exterior
Garage Spaces 2.0
View Y/N true
Building
Story 2 Stories
Foundation Concrete Perimeter
Sewer Public Sewer
Water Public
Structure Type Vinyl Siding
New Construction false
Schools
High Schools Waubonsie Valley High School
School District 204, 204, 204
Others
HOA Fee Include None
Ownership Fee Simple
Special Listing Condition List Broker Must Accompany
Read Less
Want to know what your home might be worth? Contact us for a FREE valuation!

Our team is ready to help you sell your home for the highest possible price ASAP

© 2026 Listings courtesy of MRED as distributed by MLS GRID. All Rights Reserved.
NEARBY SCHOOLS & BUSINESSES
