


$802,000
For more information regarding the value of a property, please contact us for a free consultation.
2846 N Sayre AVE Chicago, IL 60634
5 Beds
3.5 Baths
3,200 SqFt
Key Details
Sold Price $802,000
Property Type Single Family Home
Sub Type Detached Single
Listing Status Sold
Purchase Type For Sale
Square Footage 3,200 sqft
Price per Sqft $250
MLS Listing ID 12574333
Sold Date 05/28/26
Style Contemporary
Bedrooms 5
Full Baths 3
Half Baths 1
Year Built 2025
Annual Tax Amount $2,595
Tax Year 2022
Lot Dimensions 25X125
Property Sub-Type Detached Single
Property Description
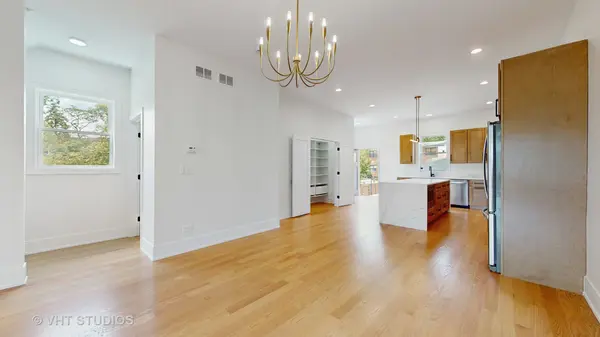
This stunning 5-bedroom, 3.5-bath residence seamlessly blends thoughtful design with luxury finishes. Enjoy custom cabinetry, walk-in custom closets, and quartz countertops throughout. The open floor plan is enhanced by 4-inch wide oak hardwood floors, solid core doors, and soaring ceilings-10 feet on the main level, 9 feet upstairs, and 9 feet in the fully finished basement. A sleek electric fireplace adds warmth and modern elegance to the main living space. Designed for both comfort and energy efficiency, the home includes spray foam insulation and two separate HVAC systems. The exterior showcases James Hardie siding in a striking black-and-white modern farmhouse aesthetic, highlighted by a metal roof over the front porch and upper-level bay window. A fully fenced front yard adds both curb appeal and privacy. Property is just a few weeks from completion-with your choice of final finishes guided by our interior designer, allowing you to personalize this dream home to your style.
Location
State IL
County Cook
Area Chi - Montclare
Rooms
Basement Finished, Full
Interior
Interior Features Walk-In Closet(s), High Ceilings, Open Floorplan, Pantry
Heating Forced Air
Cooling Central Air
Flooring Hardwood
Fireplaces Number 1
Fireplaces Type Electric
Equipment CO Detectors, Fan-Attic Exhaust, Sump Pump
Fireplace Y
Laundry Upper Level, Gas Dryer Hookup, In Unit
Exterior
Garage Spaces 2.0
Community Features Sidewalks, Street Lights
Roof Type Asphalt
Building
Building Description Aluminum Siding, Yes
Sewer Public Sewer
Water Lake Michigan
Level or Stories 2 Stories
Structure Type Aluminum Siding
New Construction true
Schools
School District 299 , 299, 299
Others
HOA Fee Include None
Ownership Fee Simple
Special Listing Condition List Broker Must Accompany
Read Less
Want to know what your home might be worth? Contact us for a FREE valuation!

Our team is ready to help you sell your home for the highest possible price ASAP

© 2026 Listings courtesy of MRED as distributed by MLS GRID. All Rights Reserved.
Bought with Lucas Baker of @properties Christie's International Real Estate
NEARBY SCHOOLS & BUSINESSES
