


$834,500
For more information regarding the value of a property, please contact us for a free consultation.
4036 N Parkside AVE Chicago, IL 60634
6 Beds
3.5 Baths
3,131 SqFt
Key Details
Sold Price $834,500
Property Type Single Family Home
Sub Type Detached Single
Listing Status Sold
Purchase Type For Sale
Square Footage 3,131 sqft
Price per Sqft $266
MLS Listing ID 12639313
Sold Date 06/10/26
Style Contemporary
Bedrooms 6
Full Baths 3
Half Baths 1
Annual Tax Amount $13,817
Tax Year 2024
Lot Dimensions 35x125
Property Sub-Type Detached Single
Property Description
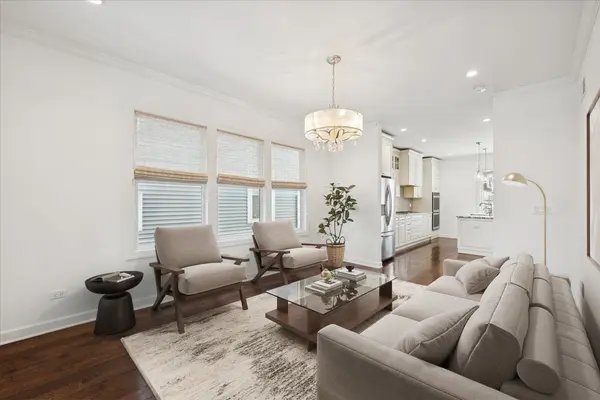
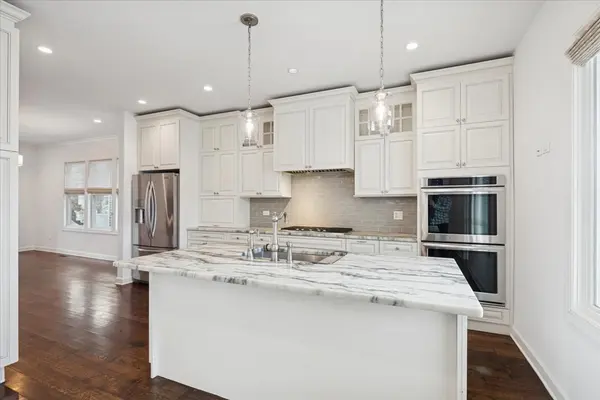
Portage Park lux sf on oversized lot. Custom renovation with an unmatched attention to detail and quality. No upgrade or luxury detail missed! Four bedrooms up. Luxurious primary en-suite with heated bath floors and giant walk-in closet. Well appointed kitchen with marble counters and Kitchenaid appliances, adjacent family room, dining area and over-sized mudroom with built-in coat/shoe/storage system that leads out to ample back yard. One bedroom on main floor with en-suite 1/2 bath as well as one bedroom in LL. Radiant floors in LL. Finished basement with under-floor heating, high ceilings and gym-mat interlocking rubber floor. New water service, sewer line, zoned heating/cooling (EVR air cleaner), green technology, newer solar panels, additional mudroom, bedroom, bathroom, laundry, storage everywhere. Oversized garage with mezzanine, over-insulated and mini-split heating and cooling. Two-cars plus one outdoor spot. 200amp service to garage, EV charger, closed-cell wall insulation and open-cell ceiling, mini-split heating and cooling. Deck, antique brick paver patio, gas grill connection. This house has everything! One block off the park. Minutes to exway and two trains. Portage Park Grade School.
Location
State IL
County Cook
Area Chi - Portage Park
Rooms
Basement Finished, Bath/Stubbed, Rec/Family Area, Full, Daylight
Interior
Interior Features Vaulted Ceiling(s), Wet Bar, 1st Floor Bedroom, 1st Floor Full Bath, Built-in Features, Walk-In Closet(s), Bookcases, Open Floorplan, Dining Combo
Heating Natural Gas, Solar, Forced Air, Radiant, Zoned, Radiant Floor
Cooling Central Air, Zoned
Flooring Hardwood, Wood
Fireplace N
Laundry Upper Level, Gas Dryer Hookup, In Unit, Laundry Closet, Multiple Locations
Exterior
Garage Spaces 2.0
Roof Type Asphalt
Building
Building Description Other, No
Sewer Public Sewer, Storm Sewer
Water Lake Michigan, Public
Level or Stories 2 Stories
Structure Type Other
New Construction false
Schools
Elementary Schools Portage Park Elementary School
School District 299 , 299, 299
Others
HOA Fee Include None
Ownership Fee Simple
Special Listing Condition None
Read Less
Want to know what your home might be worth? Contact us for a FREE valuation!

Our team is ready to help you sell your home for the highest possible price ASAP

© 2026 Listings courtesy of MRED as distributed by MLS GRID. All Rights Reserved.
Bought with Benjamin Lissner of Baird & Warner
NEARBY SCHOOLS & BUSINESSES
