



$755,000
For more information regarding the value of a property, please contact us for a free consultation.
4012 N Clark ST Chicago, IL 60613
3 Beds
3 Baths
Key Details
Sold Price $755,000
Property Type Condo
Sub Type Condo
Listing Status Sold
Purchase Type For Sale
MLS Listing ID 12628091
Sold Date 06/24/26
Bedrooms 3
Full Baths 3
HOA Fees $278/mo
Rental Info Yes
Year Built 2001
Annual Tax Amount $11,064
Tax Year 2024
Lot Dimensions COMMON
Property Sub-Type Condo
Property Description
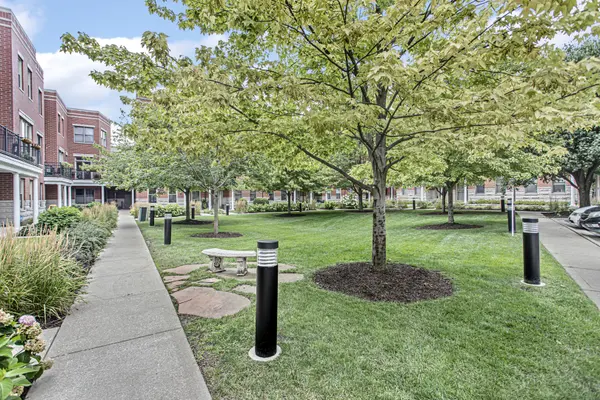
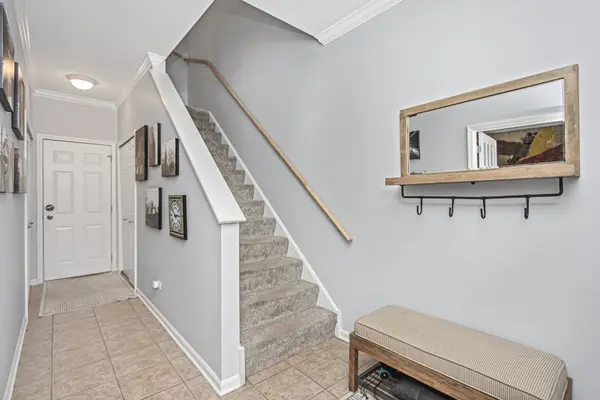
Sunny updated brick townhome with large open rooms and tall ceilings create a wonderful place to call home! The corner location allows for more windows with East, South and West exposure. This home has a large outdoor deck with sliding glass door just off the kitchen for convenient access. The updated kitchen has Quartz counters, GE Cafe appliances, full height backsplash and a custom buffet cabinet with wine storage and glass fronts. The living room has refinished hardwood floors, crown molding and a gas fireplace with mantel. The spacious primary bedroom has a walk-in closet, updated double vanity with quartz counter and Kohler fixtures. Both secondary bedrooms have in-suite baths. Pella windows, newer furnace, air conditioner, water heater and roof make this home move in ready and worry free. The front yard is gated with a covered patio and turf grass. The large 2-car garage is attached and is large enough for extra storage. This townhome community features a one of a kind beautiful courtyard to enjoy with friends and neighbors. Short walk to Blaine school, Southport retail and the Brown or Red line train.
Location
State IL
County Cook
Area Chi - Lake View
Rooms
Basement None
Interior
Interior Features 1st Floor Full Bath, Walk-In Closet(s), High Ceilings, Open Floorplan, Quartz Counters
Heating Natural Gas, Forced Air
Cooling Central Air
Flooring Hardwood, Carpet
Fireplaces Number 1
Fireplaces Type Gas Log
Equipment Ceiling Fan(s), Water Heater-Gas
Fireplace Y
Appliance Range, Microwave, Dishwasher, Refrigerator, Washer, Dryer, Disposal, Stainless Steel Appliance(s), Humidifier
Laundry Upper Level, Washer Hookup, In Unit, In Kitchen
Exterior
Exterior Feature Balcony
Garage Spaces 2.0
Roof Type Rubber
Building
Lot Description Corner Lot
Building Description Brick, No
Story 3
Sewer Public Sewer
Water Public
Structure Type Brick
New Construction false
Schools
Elementary Schools Blaine Elementary School
Middle Schools Blaine Elementary School
High Schools Lake View High School
School District 299 , 299, 299
Others
HOA Fee Include Lawn Care,Snow Removal
Ownership Condo
Special Listing Condition None
Pets Allowed Cats OK, Dogs OK
Read Less
Want to know what your home might be worth? Contact us for a FREE valuation!

Our team is ready to help you sell your home for the highest possible price ASAP

© 2026 Listings courtesy of MRED as distributed by MLS GRID. All Rights Reserved.
Bought with Jason Rowland of Compass
NEARBY SCHOOLS & BUSINESSES
