



Bought with Matthew Messel of Compass
-
For more information regarding the value of a property, please contact us for a free consultation.
1963 Pinehurst CT Libertyville, IL 60048
4 Beds
2.5 Baths
2,253 SqFt
Key Details
Sold Price -
Property Type Single Family Home
Sub Type Detached Single
Listing Status Sold
Purchase Type For Sale
Square Footage 2,253 sqft
Subdivision Bull Creek
MLS Listing ID 12668170
Sold Date -
Bedrooms 4
Full Baths 2
Half Baths 1
Year Built 1972
Annual Tax Amount $12,268
Tax Year 2025
Lot Size 0.940 Acres
Lot Dimensions 44x323x247x285
Property Sub-Type Detached Single
Property Description
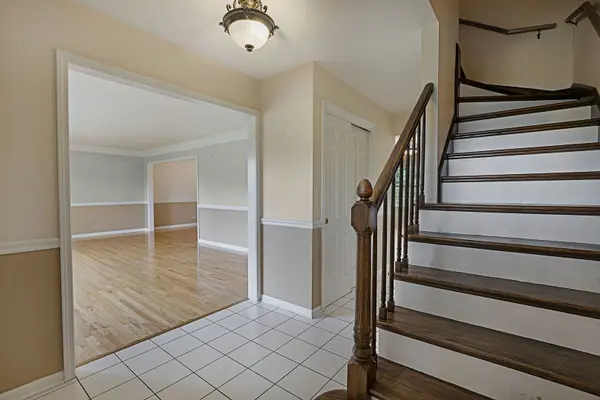
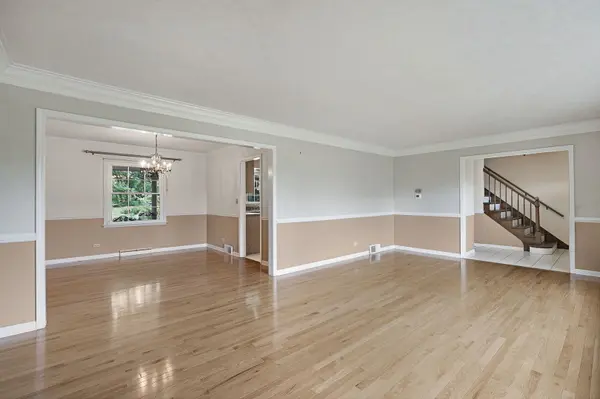
Opportunity knocks in Libertyville's beloved Bull Creek neighborhood! Nestled among mature trees, colorful perennial gardens, and peaceful natural surroundings, this well-built home offers great space, a pretty setting, and convenient location. Just minutes from the scenic trails, lake, and recreational amenities of Independence Grove Forest Preserve, you'll enjoy the perfect blend of nature and convenience, along with highly acclaimed Libertyville schools. Inside, timeless features provide an excellent foundation for your personal updates and design ideas. Hardwood floors on both levels. Triple windows provide lots of natural light in the 22' living room. The adjoining dining room offers chair rail and crown molding plus great views of the private yard. The 20' family room showcases a floor-to-ceiling brick fireplace, beamed ceiling, pegged wood floors and a bay window that captures expansive views of the private grounds. The spacious kitchen offers abundant cabinetry with iron hardware, plenty of counters, stainless appliances, including a GE French-door refrigerator, Whirlpool 5-burner gas range, Sharp microwave, Whirlpool dishwasher and a spacious dining area. Main level laundry room doubles as a practical drop zone with cabinetry, utility sink, large closet, wall hooks, and convenient service door to the driveway. Take the hardwood staircase with white risers to the second floor. The generous bedroom sizes are a welcome surprise, while the primary suite features crown molding, a triple-door closet, lighted ceiling fan, and private bath with jetted tub. The immense unfinished basement offers endless possibilities for future living space, complete with a second fireplace, workshop area, and plenty of room for recreation, fitness, hobbies, or storage. The oversized side-loaded two-car garage boasts plenty of storage space. A second garage is ideal for vehicles, yard equipment, bikes, games and supplies. Surrounded by beautiful landscaping, this home presents a rare opportunity to build equity in an outstanding Libertyville location. Bring your decorating ideas and transform this solid home into something truly special!
Location
State IL
County Lake
Community Street Paved
Rooms
Basement Unfinished, Rec/Family Area, Storage Space, Full
Interior
Heating Natural Gas, Forced Air
Cooling Central Air
Flooring Hardwood
Fireplaces Number 2
Fireplaces Type Wood Burning
Fireplace Y
Appliance Range, Microwave, Dishwasher, Refrigerator, Washer, Dryer, Stainless Steel Appliance(s)
Laundry Main Level, Gas Dryer Hookup, Sink
Exterior
Garage Spaces 2.0
View Y/N true
Roof Type Asphalt
Building
Lot Description Cul-De-Sac
Story 2 Stories
Foundation Concrete Perimeter
Sewer Septic Tank
Water Well
Structure Type Aluminum Siding,Brick
New Construction false
Schools
Elementary Schools Adler Park School
Middle Schools Highland Middle School
High Schools Libertyville High School
School District 70, 70, 128
Others
HOA Fee Include None
Ownership Fee Simple
Special Listing Condition None
Read Less
Want to know what your home might be worth? Contact us for a FREE valuation!

Our team is ready to help you sell your home for the highest possible price ASAP

© 2026 Listings courtesy of MRED as distributed by MLS GRID. All Rights Reserved.
