



$890,000
For more information regarding the value of a property, please contact us for a free consultation.
560 W FULTON ST #602 Chicago, IL 60661
3 Beds
2.5 Baths
Key Details
Sold Price $890,000
Property Type Condo
Sub Type Condo
Listing Status Sold
Purchase Type For Sale
Subdivision Fulton Station
MLS Listing ID 12646590
Sold Date 07/15/26
Bedrooms 3
Full Baths 2
Half Baths 1
HOA Fees $1,070/mo
Year Built 2000
Annual Tax Amount $15,735
Tax Year 2024
Lot Dimensions COMMON
Property Sub-Type Condo
Property Description
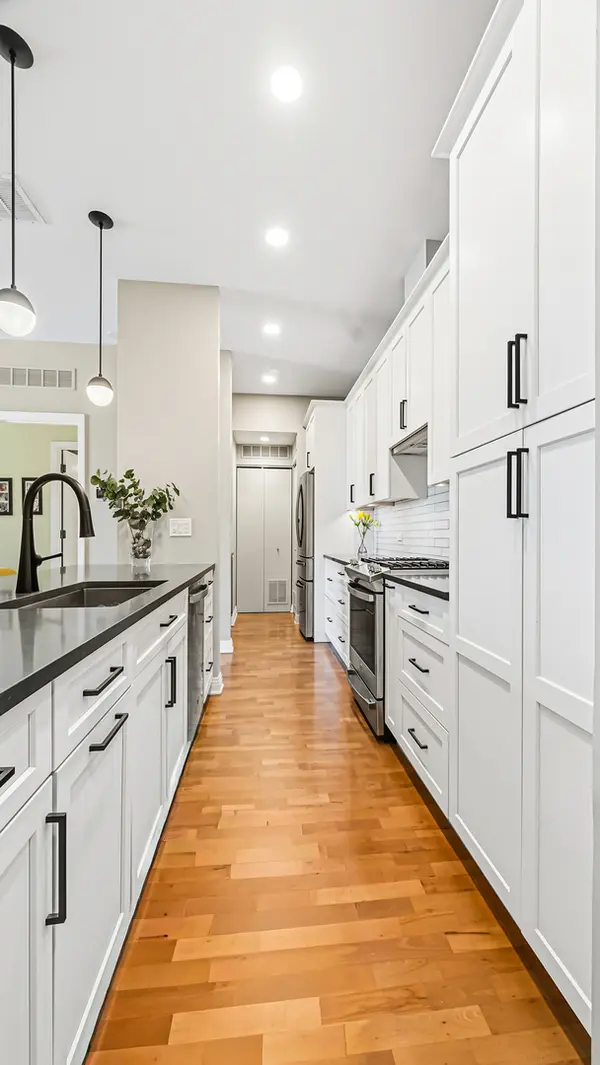
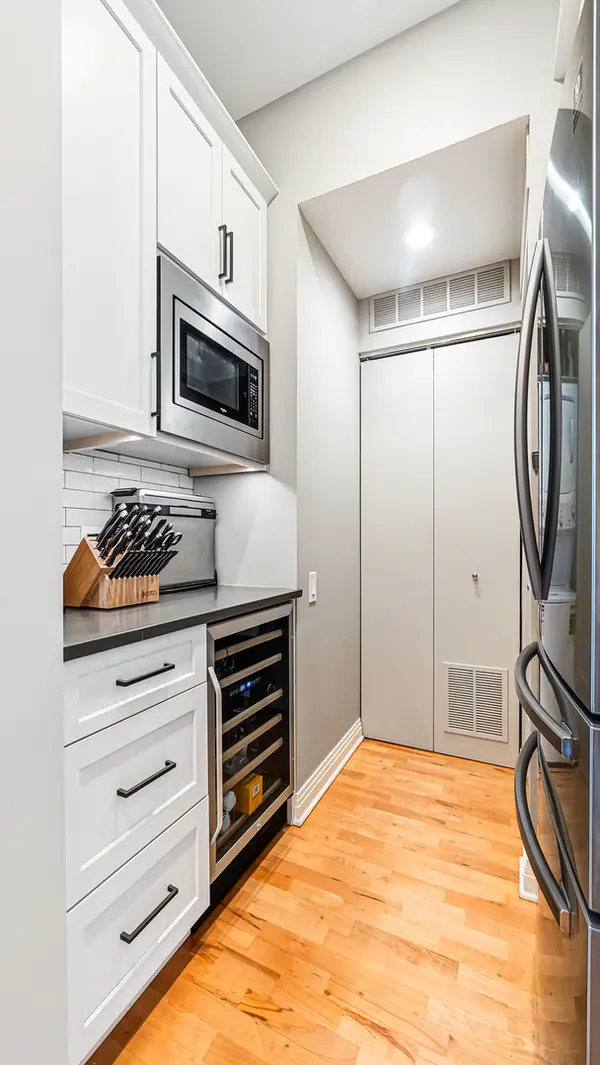
One of a kind penthouse duplex located in a mid rise elevator building in the heart of Fulton River District! Spanning across two levels and offering over 2000 sq ft of interior living, you will find 3 large bedrooms and 2.5 baths. The thoughtfully designed layout includes two bedrooms on the first-floor with one being an en-suite. A 2020-2021 renovation transformed the kitchen, primary bath, and living room with refined contemporary finishes. The chef's kitchen features quartzite countertops, custom maple cabinetry, a butler's pantry, oversized island seating, stainless steel GE and Samsung appliances, and an Avanti wine cooler. The open concept kitchen opens to a full dining room and a large living room with a private balcony that functions as a natural extension of the space. Upstairs you will find the primary suite which features a huge walk in closet and a wonderfully updated spa like bathroom. Enjoy your private 500-square-foot roof deck - fully rebuilt in 2025 and features magnificent downtown views with an experience like no other in West Loop. Additional improvements include a 2017 Carrier HVAC system, building windows replaced circa 2016, and a roof resurfacing completed in 2025. The home also includes a deeded heated garage space, private storage. Building amenities include an elevator, on-site engineer, Ideally located just one block from the CTA Clinton Green/Pink Line stop, with Fulton Market, Jewel-Osco, and Fulton River Park all within easy walking distance.
Location
State IL
County Cook
Area Chi - Near West Side
Rooms
Basement None
Interior
Interior Features Dry Bar, Elevator, Storage
Heating Natural Gas, Forced Air
Cooling Central Air
Flooring Hardwood
Fireplaces Number 1
Fireplaces Type Gas Log, Gas Starter
Equipment TV-Dish, Security System, Intercom, CO Detectors
Fireplace Y
Appliance Range, Microwave, Dishwasher, Refrigerator, Freezer, Washer, Dryer, Disposal, Stainless Steel Appliance(s), Wine Refrigerator, Gas Cooktop, Gas Oven, Range Hood
Laundry Washer Hookup, In Unit
Exterior
Exterior Feature Balcony, Roof Deck, Outdoor Grill, Door Monitored By TV
Garage Spaces 1.0
Amenities Available Bike Room/Bike Trails, Elevator in Residence, Storage, On Site Manager/Engineer, Receiving Room
Building
Building Description Brick, No
Story 6
Sewer Public Sewer
Water Lake Michigan
Structure Type Brick
New Construction false
Schools
Elementary Schools Ogden Elementary
High Schools Wells Community Academy Senior H
School District 299 , 299, 299
Others
HOA Fee Include Water,Insurance,TV/Cable,Exterior Maintenance,Scavenger,Snow Removal,Internet
Ownership Condo
Special Listing Condition None
Pets Allowed Cats OK, Dogs OK
Read Less
Want to know what your home might be worth? Contact us for a FREE valuation!

Our team is ready to help you sell your home for the highest possible price ASAP

© 2026 Listings courtesy of MRED as distributed by MLS GRID. All Rights Reserved.
Bought with Sam Shaffer of Chicago Properties Firm
NEARBY SCHOOLS & BUSINESSES
