


Bought with Jennifer Rasmussen of @properties Christie's International Real Estate
-
For more information regarding the value of a property, please contact us for a free consultation.
211 Walnut AVE St. Charles, IL 60174
2 Beds
1 Bath
926 SqFt
Key Details
Sold Price -
Property Type Single Family Home
Sub Type Detached Single
Listing Status Sold
Purchase Type For Sale
Square Footage 926 sqft
MLS Listing ID 12652435
Sold Date -
Bedrooms 2
Full Baths 1
Year Built 1930
Annual Tax Amount $6,012
Tax Year 2025
Lot Size 5,009 Sqft
Lot Dimensions 100x50
Property Sub-Type Detached Single
Property Description
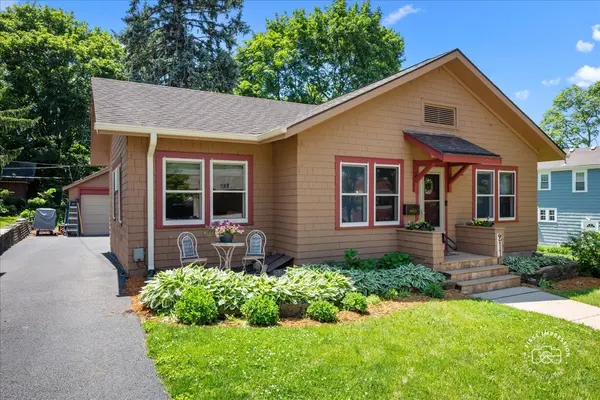
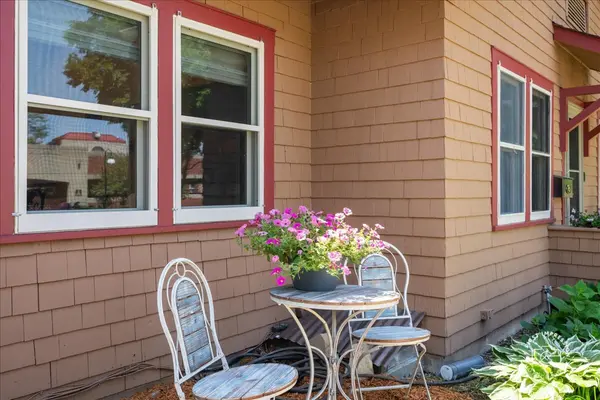
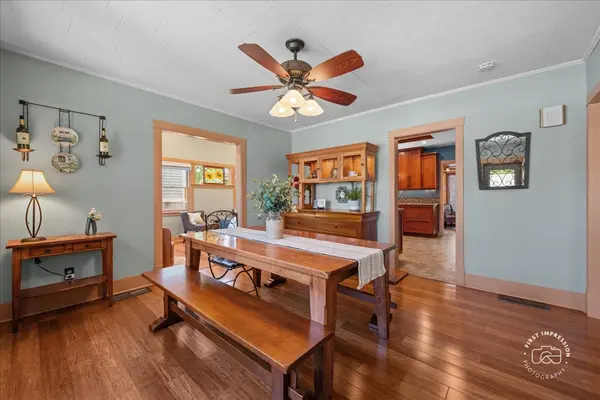
Historic District Charmer - Small in Size, Big on Lifestyle This special home proves that great things come in efficient packages. Step inside and you're welcomed by a spacious dining room-the perfect gathering space for dinner parties, and everyday living.The remodeled kitchen features custom cabinetry, granite countertops, and a generous storage, blending style and function. With two bedrooms, a full bath, and a family room highlighted by a soaring vaulted ceiling, this home lives far larger than its footprint. A true conversation piece is the one-of-a-kind "Bar-brary"-part bar, part library, and all-around flexible space for entertaining, hobbies, relaxing, or working from home.Outside, enjoy a private backyard retreat complete with a grilling station, paver dining patio, and an artfully designed fire pit area perfect for unwinding with family and friends. An unattached two-car garage and a highly usable basement with recreation space, laundry, storage, and room for a home office or workout area add even more versatility. Dually zoned for residential or commercial use and located in the historic district, you'll love being just a short walk from downtown shops, restaurants, parks, riverfront trails, and local events. A truly unique lifestyle home packed with character, flexibility, and charm in an unbeatable walk-to-town location. *Some packing and sprucing going on, we expect showings to being 6/16 or 6/17*
Location
State IL
County Kane
Community Sidewalks, Street Lights, Street Paved
Rooms
Basement Partially Finished, 8 ft + pour, Partial
Interior
Interior Features Special Millwork, Granite Counters
Heating Natural Gas
Cooling Central Air
Fireplaces Number 1
Fireplace Y
Appliance Range, Microwave, Dishwasher, Refrigerator, Washer, Dryer
Exterior
Garage Spaces 2.0
View Y/N true
Roof Type Asphalt
Building
Story 1 Story
Sewer Public Sewer
Water Public
Structure Type Shake Siding
New Construction false
Schools
Elementary Schools Munhall Elementary School
Middle Schools Wredling Middle School
High Schools St Charles East High School
School District 303, 303, 303
Others
HOA Fee Include None
Ownership Fee Simple
Special Listing Condition None
Read Less
Want to know what your home might be worth? Contact us for a FREE valuation!

Our team is ready to help you sell your home for the highest possible price ASAP

© 2026 Listings courtesy of MRED as distributed by MLS GRID. All Rights Reserved.
