



Bought with Laurian Greenbury of @properties Christie's International Real Estate
-
For more information regarding the value of a property, please contact us for a free consultation.
21 Seneca AVE W Hawthorn Woods, IL 60047
5 Beds
3.5 Baths
3,300 SqFt
Key Details
Sold Price -
Property Type Single Family Home
Sub Type Detached Single
Listing Status Sold
Purchase Type For Sale
Square Footage 3,300 sqft
MLS Listing ID 12677023
Sold Date -
Bedrooms 5
Full Baths 3
Half Baths 1
Year Built 2000
Annual Tax Amount $17,095
Tax Year 2024
Lot Size 0.980 Acres
Lot Dimensions 184x206x205x191
Property Sub-Type Detached Single
Property Description
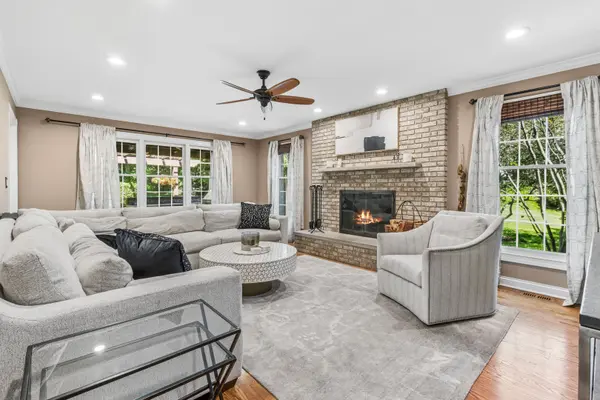
Welcome to this exceptional custom home set on a professionally landscaped one-acre lot in highly sought-after Hawthorn Woods and the award-winning Stevenson High School District. Offering over 3,300 square feet above grade plus a beautifully finished basement, this 5-bedroom, 3.1-bath residence combines luxury, comfort, and resort-style outdoor living. The backyard is designed for unforgettable entertaining and everyday enjoyment, featuring a heated in-ground pool complete with automatic cover, slide, zip line, and newer heater. Relax or entertain on the expansive cedar deck with pergola and Viking outdoor grill while enjoying the privacy and beauty of the surrounding landscape. Inside, the spacious white kitchen is the heart of the home, showcasing quartz countertops, premium stainless steel appliances, abundant cabinetry, and a large eating area. The adjacent three-season room provides the perfect transition between indoor and outdoor living. Sun-filled living and dining rooms offer elegant entertaining space, while the inviting family room with fireplace creates a warm gathering place for family and friends. Retreat to the luxurious primary suite featuring a generous sitting area, an impressive 168-square-foot walk-in closet, private laundry area, and spa-inspired bath with dual vanities, soaking tub, and separate shower. Four additional bedrooms with hardwood floors complete the second level, along with a beautifully remodeled hall bath. The finished basement expands the living space with room for movie nights, fitness, recreation, and guests, complemented by a full bath and abundant storage. Recent improvements include a tear-off roof (2020), basement renovation (2022), new pool pump (2022), pool heater (2025), new driveway (2026), exterior, deck and pergola painting (2025), and remodeled second-floor bath. Heated 3-car garage, central vacuum system, and dual laundry areas add to the home's exceptional convenience.
Location
State IL
County Lake
Rooms
Basement Finished, Full
Interior
Interior Features Walk-In Closet(s), Open Floorplan, Dining Combo, Quartz Counters
Heating Natural Gas, Forced Air
Cooling Central Air
Flooring Hardwood
Fireplaces Number 1
Fireplaces Type Wood Burning
Fireplace Y
Appliance Double Oven, Microwave, Dishwasher, Refrigerator, Washer, Dryer, Disposal, Stainless Steel Appliance(s), Cooktop, Water Softener Rented
Laundry Main Level, Upper Level, Gas Dryer Hookup, Laundry Closet, Multiple Locations, Sink
Exterior
Exterior Feature Outdoor Grill, Fire Pit
Garage Spaces 3.0
View Y/N true
Roof Type Asphalt
Building
Lot Description Corner Lot, Landscaped
Story 2 Stories
Sewer Septic Tank
Water Well
Structure Type Brick,Cedar
New Construction false
Schools
Elementary Schools Fremont Elementary School
Middle Schools Fremont Middle School
High Schools Adlai E Stevenson High School
School District 79, 79, 125
Others
HOA Fee Include None
Ownership Fee Simple
Special Listing Condition None
Read Less
Want to know what your home might be worth? Contact us for a FREE valuation!

Our team is ready to help you sell your home for the highest possible price ASAP

© 2026 Listings courtesy of MRED as distributed by MLS GRID. All Rights Reserved.
NEARBY SCHOOLS & BUSINESSES
