


Bought with Rachel Griffore of RE/MAX Rising
-
For more information regarding the value of a property, please contact us for a free consultation.
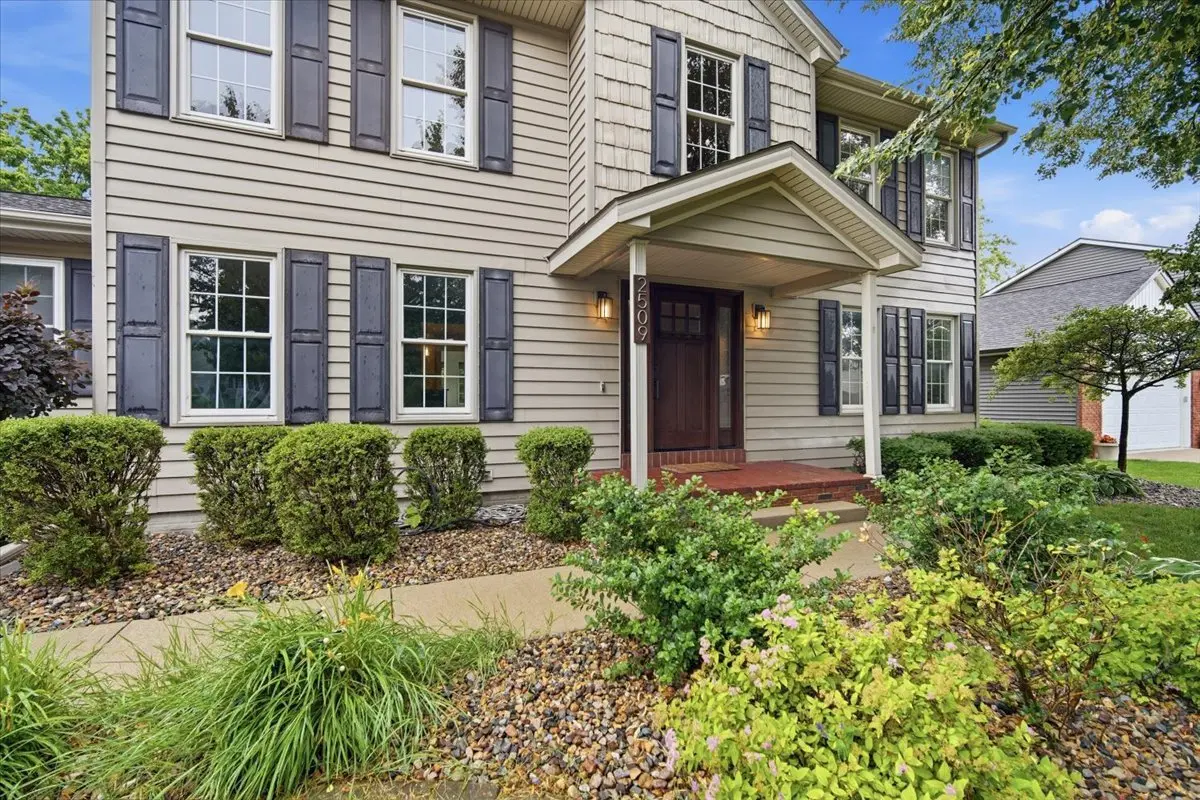
2509 Keystone RD Bloomington, IL 61704
4 Beds
3 Baths
3,940 SqFt
Key Details
Sold Price -
Property Type Single Family Home
Sub Type Detached Single
Listing Status Sold
Purchase Type For Sale
Square Footage 3,940 sqft
Subdivision Eagle Ridge
MLS Listing ID 12653977
Sold Date -
Style Traditional
Bedrooms 4
Full Baths 2
Half Baths 2
Year Built 1989
Annual Tax Amount $10,357
Tax Year 2025
Lot Size 10,789 Sqft
Lot Dimensions 90X120
Property Sub-Type Detached Single
Property Description
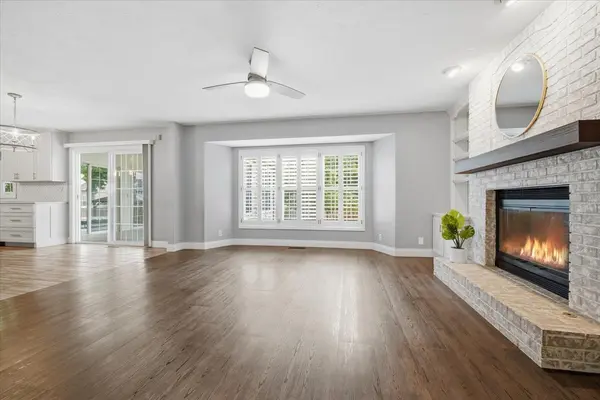
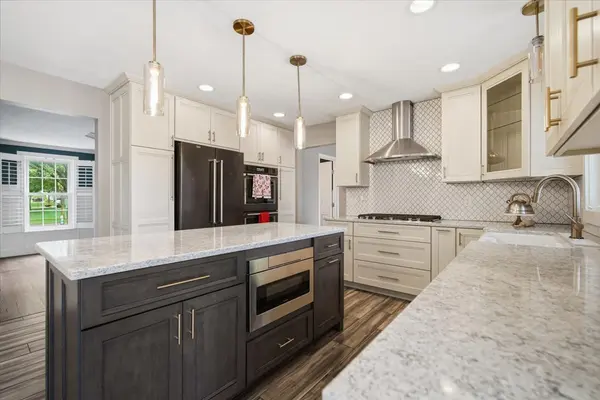
Looking for that needle in the haystack? This one-of-a-kind, fully remodeled home offers luxury finishes and a true backyard oasis. The professionally remodeled kitchen features Italian porcelain tile, QUARTZ countertops, black stainless KitchenAid appliances, and soft-close cabinetry. The family room includes a new gas log fireplace with remote start ('21), while Hunter Douglas plantation shutters add timeless style throughout. The spacious primary suite offers a spa-like bath with modern vanity, dimmable backlit mirror ('19), and tiled shower. A remodeled hall bath and stunning four-seasons sunroom ('20) with heated tile floors add comfort and functionality. Step outside to your private retreat featuring a professionally maintained in-ground pool with automatic cover, 8-person hot tub, Trex deck, stone fire pit, pergola and extensive landscaping-an entertainer's dream. River Rock added to all of the landscaping valued at over $5000, in 2026. Major updates include HVAC with 2-stage furnace & 18 SEER A/C ('20), roof and skylights ('20), sump pump with water backup ('19), water heater ('22), and expanded driveway with extra parking pad. The finished basement adds additional living space. A rare move-in-ready home offering luxury, function, and resort-style living-don't miss this exceptional property!
Location
State IL
County Mclean
Rooms
Basement Partially Finished, Full
Interior
Interior Features Built-in Features, Walk-In Closet(s)
Heating Natural Gas, Radiant Floor
Cooling Central Air
Fireplaces Number 1
Fireplaces Type Gas Log, Gas Starter
Fireplace Y
Appliance Range, Microwave, Dishwasher, Refrigerator
Laundry Main Level
Exterior
Garage Spaces 2.0
View Y/N true
Building
Story 2 Stories
Sewer Public Sewer
Water Public
Structure Type Vinyl Siding
New Construction false
Schools
Elementary Schools Northpoint Elementary
Middle Schools Kingsley Jr High
High Schools Normal Community High School
School District 5, 5, 5
Others
HOA Fee Include None
Ownership Fee Simple
Special Listing Condition None
Read Less
Want to know what your home might be worth? Contact us for a FREE valuation!

Our team is ready to help you sell your home for the highest possible price ASAP

© 2026 Listings courtesy of MRED as distributed by MLS GRID. All Rights Reserved.
NEARBY SCHOOLS & BUSINESSES
