



Bought with Joanne DeSanctis of Jameson Sotheby's Intl Realty
-
For more information regarding the value of a property, please contact us for a free consultation.
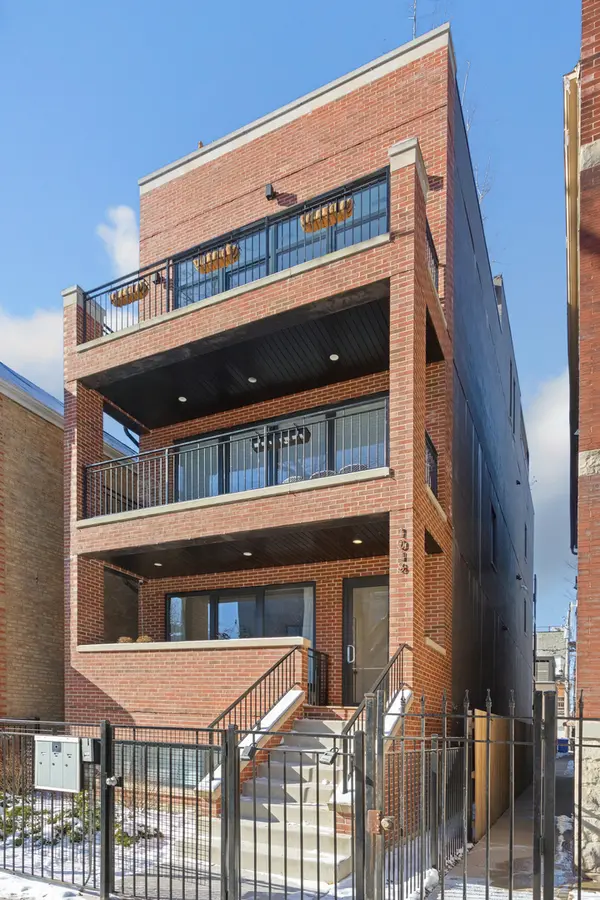
1018 N wood ST #3 Chicago, IL 60622
2 Beds
2 Baths
Key Details
Sold Price -
Property Type Condo
Sub Type Condo,Condo-Duplex
Listing Status Sold
Purchase Type For Sale
MLS Listing ID 12665073
Sold Date -
Bedrooms 2
Full Baths 2
HOA Fees $360/mo
Year Built 2020
Annual Tax Amount $15,717
Tax Year 2024
Lot Dimensions COMMON
Property Sub-Type Condo,Condo-Duplex
Property Description
Spacious 2-bedroom + den, 2-bathroom condo with 10.5' ceilings, floor-to-ceiling east-facing windows, southern exposure, and an exceptional fully outfitted private rooftop deck that serves as a true extension of the living space. The open-concept layout is filled with natural light and features wide-plank oak hardwood flooring and upgraded lighting throughout. The kitchen includes a BOSCH 5-burner range, under-counter microwave, French door refrigerator, beverage center, under-cabinet lighting, ample counter space, and seating for four at the island. Both bedrooms are generously sized and include ceiling fans. The primary suite offers a professionally organized walk-in closet and an en-suite bath with dual vanities, a large glass-enclosed shower with rainfall and handheld shower heads, and built-in niches. The second bedroom features great natural light and an organized closet, with easy access to the full guest bath with a soaking tub and subway tile surround. An interior staircase leads to a private den that functions perfectly as a home office, flex space, or serving area for rooftop entertaining. Outdoor living is unmatched with a front balcony, rear deck, and a full private rooftop retreat with skyline views. Designed for year-round enjoyment, the rooftop is fully equipped with outdoor furniture, a StruXure pergola with adjustable louvers, gas-line Weber Summit grill, gas fire pit table, Ipe privacy wall, automatic uplighting, and an irrigation system serving the insulated fiberglass planters with established trees and seasonal plantings. Additional features include in-unit front-load washer and dryer, one garage parking space, small storage closet, and three large storage bins on the rear deck.
Location
State IL
County Cook
Rooms
Basement None
Interior
Interior Features High Ceilings
Heating Natural Gas
Cooling Central Air
Flooring Hardwood
Fireplace N
Appliance Range, Microwave, Dishwasher, Refrigerator, Freezer, Washer, Dryer, Disposal, Stainless Steel Appliance(s), Wine Refrigerator, Range Hood, Humidifier
Laundry Washer Hookup, Gas Dryer Hookup, In Unit
Exterior
Exterior Feature Balcony, Roof Deck, Outdoor Grill, Fire Pit
Garage Spaces 1.0
Community Features None
View Y/N true
Roof Type Rubber
Building
Sewer Public Sewer
Water Public
Structure Type Brick,Block
New Construction false
Schools
Elementary Schools Pritzker Elementary School
High Schools Wells Community Academy Senior H
School District 299, 299, 299
Others
Pets Allowed Cats OK, Dogs OK
HOA Fee Include Water,Parking,Insurance,Scavenger,Snow Removal
Ownership Condo
Special Listing Condition None
Read Less
Want to know what your home might be worth? Contact us for a FREE valuation!

Our team is ready to help you sell your home for the highest possible price ASAP

© 2026 Listings courtesy of MRED as distributed by MLS GRID. All Rights Reserved.
NEARBY SCHOOLS & BUSINESSES
