


Bought with Jamie Dusthimer of Century 21 Integra
-
For more information regarding the value of a property, please contact us for a free consultation.
8808 HICKORY LN Wonder Lake, IL 60097
3 Beds
2 Baths
1.3 Acres Lot
Key Details
Sold Price -
Property Type Single Family Home
Sub Type Detached Single
Listing Status Sold
Purchase Type For Sale
MLS Listing ID 12676975
Sold Date -
Style Bi-Level
Bedrooms 3
Full Baths 2
Year Built 1972
Annual Tax Amount $5,534
Tax Year 2025
Lot Size 1.300 Acres
Lot Dimensions 40x134x134x160x330
Property Sub-Type Detached Single
Property Description
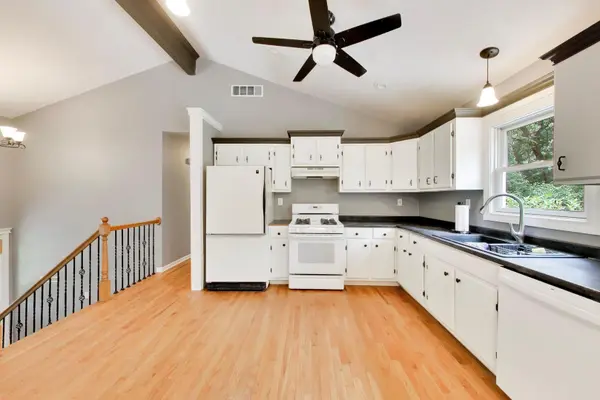
Private 1.3 acre retreat in Wonder Lake! Set back from the road with a gated entrance, this charming raised ranch sits in a great established, mature-tree neighborhood where you have neighbors nearby but still enjoy plenty of privacy. The main level features an open concept kitchen and living room layout with sliders leading to a large deck that overlooks a beautiful backyard backing to a wooded lot full of nature. Three comfortable bedrooms and a full bath complete the main floor. Downstairs, the finished walkout basement offers a spacious rec room area with endless possibilities, a second full bath, laundry, and direct access to both the yard and the deep two car garage. Located in the Hebron school district, properties like this do not come along often. Schedule your tour today to see this rare find! Newer items include Roof 2025, Electrical panel 2026, AC/Furnace 2023, New carpet in bedrooms. Seller is offering a $10,000 Closing Cost Credit for any finishes the buyer sees in.
Location
State IL
County Mchenry
Rooms
Basement Finished, Walk-Out Access
Interior
Interior Features 1st Floor Bedroom, 1st Floor Full Bath
Heating Natural Gas, Forced Air
Cooling Central Air
Flooring Carpet, Wood
Fireplace N
Appliance Range, Dishwasher, Refrigerator, Washer, Dryer, Water Softener
Laundry In Unit
Exterior
Garage Spaces 2.0
View Y/N true
Roof Type Asphalt
Building
Lot Description Wooded
Story Raised Ranch
Foundation Concrete Perimeter
Sewer Septic Tank
Water Well
Structure Type Cedar
New Construction false
Schools
Elementary Schools Alden Hebron Elementary School
Middle Schools Alden-Hebron Middle School
High Schools Alden-Hebron High School
School District 19, 19, 19
Others
HOA Fee Include None
Ownership Fee Simple
Special Listing Condition None
Read Less
Want to know what your home might be worth? Contact us for a FREE valuation!

Our team is ready to help you sell your home for the highest possible price ASAP

© 2026 Listings courtesy of MRED as distributed by MLS GRID. All Rights Reserved.
