

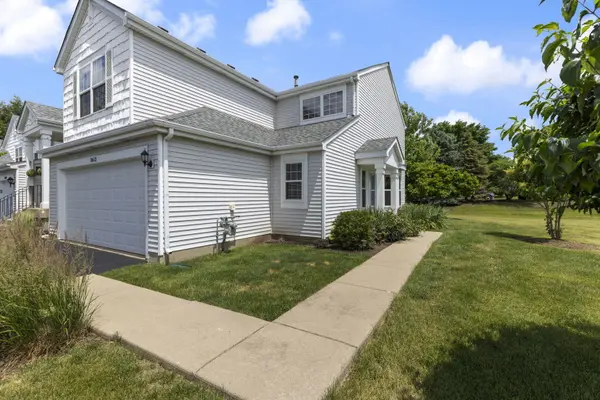


$260,000
For more information regarding the value of a property, please contact us for a free consultation.
3612 Forest View DR Joliet, IL 60431
3 Beds
2.5 Baths
1,476 SqFt
Key Details
Sold Price $260,000
Property Type Condo
Sub Type Condo
Listing Status Sold
Purchase Type For Sale
Square Footage 1,476 sqft
Price per Sqft $176
Subdivision Springwood
MLS Listing ID 12670940
Sold Date 08/07/26
Bedrooms 3
Full Baths 2
Half Baths 1
HOA Fees $172/mo
Rental Info Yes
Year Built 1999
Annual Tax Amount $5,565
Tax Year 2025
Lot Dimensions Common
Property Sub-Type Condo
Property Description
Rarely available three-bedroom end-unit town home/condo in a highly sought-after development! This spacious two-story attached home offers an exceptional floor plan featuring 3 bedrooms, 2.5 bathrooms, and an attached 2-car garage. As one of the few three-bedroom models in the community, this home presents a unique opportunity for buyers seeking additional living space. The desirable end-unit location provides added privacy, abundant natural light, and picturesque views of the adjacent open green space. The functional layout is ideal for both everyday living and entertaining, with generously sized bedrooms, a private primary suite, and ample storage throughout. Just a few recent updates include granite countertops, new windows on the first floor, appliances and LVP flooring. Enjoy the benefits of maintenance-free living combined with the feel of a single-family home, all within a beautifully maintained community. Whether relaxing indoors or taking in the peaceful green space just outside your door, this home offers a rare combination of location, space, and convenience that is seldom available. This home is has quick interstate access, close to shopping restaurants and direct access to the Will County Forest Preserve-Rock Run Greenway Trail, perfect for biking, walking and hiking.
Location
State IL
County Will
Area Joliet
Rooms
Basement None
Interior
Interior Features Vaulted Ceiling(s)
Heating Natural Gas, Forced Air
Cooling Central Air
Flooring Laminate
Equipment CO Detectors, Ceiling Fan(s), Sump Pump
Fireplace N
Appliance Range, Microwave, Dishwasher, Refrigerator, Washer, Dryer, Disposal, Range Hood
Laundry Upper Level, Washer Hookup, Gas Dryer Hookup, In Unit, Laundry Closet
Exterior
Garage Spaces 2.0
Amenities Available Bike Room/Bike Trails, Park
Roof Type Asphalt
Building
Lot Description Common Grounds
Building Description Vinyl Siding, No
Story 2
Sewer Public Sewer
Water Public
Structure Type Vinyl Siding
New Construction false
Schools
School District 30C , 30C, 204
Others
HOA Fee Include Insurance,Exterior Maintenance,Lawn Care,Snow Removal
Ownership Condo
Special Listing Condition None
Pets Allowed Cats OK, Dogs OK
Read Less
Want to know what your home might be worth? Contact us for a FREE valuation!

Our team is ready to help you sell your home for the highest possible price ASAP

© 2026 Listings courtesy of MRED as distributed by MLS GRID. All Rights Reserved.
Bought with Cinthia Salgado of eXp Realty
NEARBY SCHOOLS & BUSINESSES
