




$541,500
For more information regarding the value of a property, please contact us for a free consultation.
15W563 Diversey AVE Elmhurst, IL 60126
4 Beds
3.5 Baths
3,111 SqFt
Key Details
Sold Price $541,500
Property Type Single Family Home
Sub Type Detached Single
Listing Status Sold
Purchase Type For Sale
Square Footage 3,111 sqft
Price per Sqft $174
Subdivision Crown Estates
MLS Listing ID 12623445
Sold Date 08/28/26
Bedrooms 4
Full Baths 3
Half Baths 1
Year Built 1966
Annual Tax Amount $9,400
Tax Year 2025
Lot Dimensions 78 X172
Property Sub-Type Detached Single
Property Description
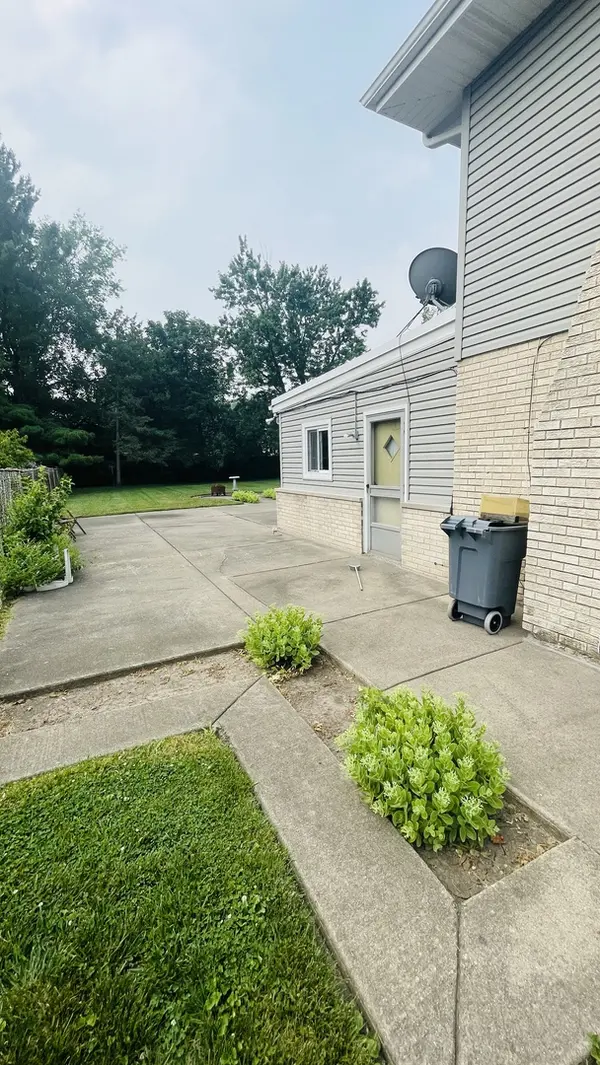
Bright and Inviting 4 Bedroom 3.5 bath & Great Convenient Location in CROWN ESTATES subdivision. Looking for a home with plenty of room for the family to spread out. Beautiful outdoor entertaining space to enjoy warm weather activities . A friendly neighborhood offers the new owners interior space galore and a huge fenced back yard , perfect for kids, pets , barbeque and gardening. Step inside and appreciate good size foyer and 2 steps to Living room filled with natural light featuring soaring ceiling and 2 steps for large formal dinning Room is great for holiday gatherings next to galley kitchen offers great functionality along with an eat in area spacious for breakfast table. Sunken family room offers a cozy brick fire place make it the perfect hangout for movie nights . Next to family room is addition to the house big size REC. Room with storage and full bath . Very generous size bedrooms . Unfinished sub basement has the potential to be a playroom, office or exercise studio. 4/5 feet cemented crawl for extra storage .Backyard is an oasis for summertime recreations .Bring your decorating and updating plans and ideas to create a home that will be loved for many years !!!!!!!!!!!! House situated in a quite residential neighborhood with easy access to shopping, dinning and everyday amenities . HOME IS SOLD AS/IS
Location
State IL
County Dupage
Area Elmhurst
Body of Water Split Level
Rooms
Basement Unfinished, Partial
Interior
Interior Features Vaulted Ceiling(s), Open Floorplan
Heating Forced Air
Cooling Central Air
Fireplace N
Appliance Range, Dishwasher, Refrigerator
Laundry Gas Dryer Hookup, Electric Dryer Hookup
Exterior
Exterior Feature Fire Pit
Garage Spaces 2.0
Building
Building Description Vinyl Siding,Brick, No
Sewer Public Sewer
Water Lake Michigan
Level or Stories 1.5 Story
Structure Type Vinyl Siding,Brick
New Construction false
Schools
Elementary Schools Fischer Elementary School
Middle Schools Churchville Middle School
High Schools York Community High School
School District 205 , 205, 205
Others
HOA Fee Include None
Ownership Fee Simple
Special Listing Condition None
Read Less
Want to know what your home might be worth? Contact us for a FREE valuation!

Our team is ready to help you sell your home for the highest possible price ASAP

© 2026 Listings courtesy of MRED as distributed by MLS GRID. All Rights Reserved.
Bought with Cara Wilkins of @properties Christie's International Real Estate
NEARBY SCHOOLS & BUSINESSES
