



Bought with Dan Kieres of Northwest Real Estate Group
-
For more information regarding the value of a property, please contact us for a free consultation.
2104 Devon AVE Park Ridge, IL 60068
5 Beds
5 Baths
4,200 SqFt
Key Details
Sold Price -
Property Type Single Family Home
Sub Type Detached Single
Listing Status Sold
Purchase Type For Sale
Square Footage 4,200 sqft
MLS Listing ID 12668123
Sold Date -
Bedrooms 5
Full Baths 4
Half Baths 2
Year Built 1990
Annual Tax Amount $27,910
Tax Year 2025
Lot Dimensions 71 X 144
Property Sub-Type Detached Single
Property Description
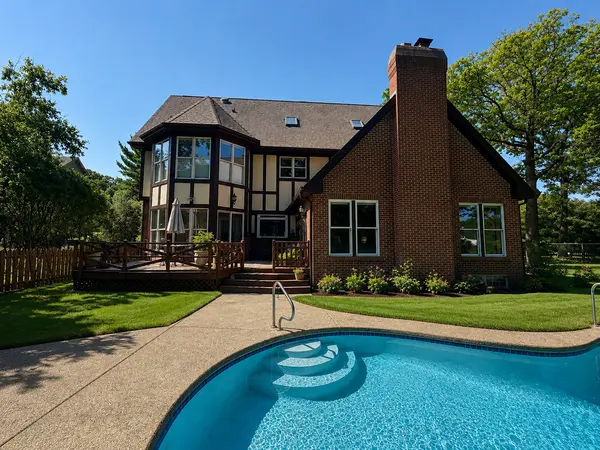
It's the bike paths, hiking trails, the wooded and natural surroundings, the schools, the parks that all demand your peaceful attention. BUT if you like a little more action than tranquility how about a custom built 6000+ sq ft home perfect for entertaining family and friends, even poolside too! Two story winding staircase finished with a gallery. Large en suite with infrared sauna, a steam shower and completely remodeled bath. True first floor office/library. Two family rooms, two fireplaces. 2nd floor laundry and a 3rd floor loft, bedroom and bath. On the main level there's a flexible dog wash, mudroom, pool room too. The lower level is grand in every way: rec rm, full kitchen, full bath and high ceiling, ahead of its time. The 2.5 car attached garage even has a basement entrance.
Location
State IL
County Cook
Community Park, Sidewalks
Rooms
Basement Finished, Full, Walk-Out Access
Interior
Interior Features Cathedral Ceiling(s), Wet Bar, Built-in Features, Walk-In Closet(s), Bookcases, Beamed Ceilings, Open Floorplan
Heating Natural Gas, Forced Air
Cooling Central Air, Zoned
Flooring Hardwood
Fireplaces Number 3
Fireplaces Type Attached Fireplace Doors/Screen, Electric, Gas Log
Fireplace Y
Appliance Double Oven, Range, Microwave, Dishwasher, Refrigerator, Washer, Dryer, Disposal, Stainless Steel Appliance(s), Gas Cooktop, Humidifier
Laundry Main Level, Upper Level, Gas Dryer Hookup, In Unit, Multiple Locations, Sink
Exterior
Garage Spaces 2.0
View Y/N true
Roof Type Asphalt
Building
Lot Description Mature Trees
Story 3 Stories
Foundation Concrete Perimeter
Sewer Public Sewer
Water Public
Structure Type Brick,Stucco
New Construction false
Schools
Elementary Schools George Washington Elementary Sch
Middle Schools Lincoln Middle School
High Schools Maine South High School
School District 64, 64, 207
Others
HOA Fee Include None
Ownership Fee Simple
Special Listing Condition None
Read Less
Want to know what your home might be worth? Contact us for a FREE valuation!

Our team is ready to help you sell your home for the highest possible price ASAP

© 2026 Listings courtesy of MRED as distributed by MLS GRID. All Rights Reserved.
NEARBY SCHOOLS & BUSINESSES
