


Bought with Gabriel Gomez of Signature Realty Group LLC
-
For more information regarding the value of a property, please contact us for a free consultation.
5906 Winterhaven DR Joliet, IL 60431
3 Beds
1.5 Baths
1,620 SqFt
Key Details
Sold Price -
Property Type Single Family Home
Sub Type Detached Single
Listing Status Sold
Purchase Type For Sale
Square Footage 1,620 sqft
Subdivision Fall Creek
MLS Listing ID 12671485
Sold Date -
Bedrooms 3
Full Baths 1
Half Baths 1
HOA Fees $10/ann
Year Built 2007
Annual Tax Amount $7,725
Tax Year 2024
Lot Size 8,276 Sqft
Lot Dimensions 46 x 22 x 112 x 66 x 124
Property Sub-Type Detached Single
Property Description
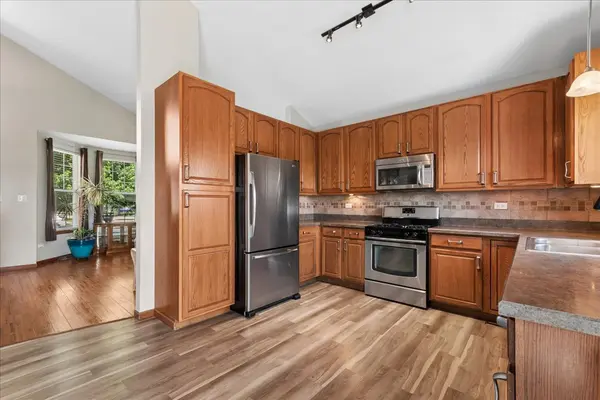
Meticulously maintained and full of charm, this wonderful home is tucked away on a quiet cul-de-sac in the sought-after Fall Creek subdivision of northwest Joliet. Inside, the open floor plan is enhanced by newly installed wood flooring in the living and family rooms. The kitchen features upgraded tall cabinetry with pantry, and a stylish backsplash along with stainless steel appliances. Step outside to a spacious concrete patio complete with a hard-top gazebo, pool, firepit, and two sheds, all set against the privacy of an open field behind the home. Upstairs, you'll find three bedrooms and the primary bath, while the unfinished basement offers endless potential for your finishing touches. Neighborhood park & pond too! This home is well worth a visit.
Location
State IL
County Will
Community Park
Rooms
Basement Unfinished, Partial
Interior
Interior Features Vaulted Ceiling(s)
Heating Natural Gas
Cooling Central Air
Flooring Hardwood, Laminate
Fireplace N
Appliance Range, Microwave, Dishwasher, Refrigerator, Washer, Dryer, Stainless Steel Appliance(s)
Exterior
Garage Spaces 2.0
View Y/N true
Building
Story 2 Stories
Sewer Public Sewer
Water Public
Structure Type Vinyl Siding,Brick
New Construction false
Schools
School District 30C, 30C, 204
Others
HOA Fee Include Other
Ownership Fee Simple w/ HO Assn.
Special Listing Condition None
Read Less
Want to know what your home might be worth? Contact us for a FREE valuation!

Our team is ready to help you sell your home for the highest possible price ASAP

© 2026 Listings courtesy of MRED as distributed by MLS GRID. All Rights Reserved.
NEARBY SCHOOLS & BUSINESSES
