




$258,000
For more information regarding the value of a property, please contact us for a free consultation.
1010 Symphony DR Aurora, IL 60504
2 Beds
1.5 Baths
1,288 SqFt
Key Details
Sold Price $258,000
Property Type Single Family Home
Sub Type Detached Single
Listing Status Sold
Purchase Type For Sale
Square Footage 1,288 sqft
Price per Sqft $200
Subdivision Hometown
MLS Listing ID 12733891
Sold Date 09/21/26
Bedrooms 2
Full Baths 1
Half Baths 1
HOA Fees $86/mo
Year Built 2000
Annual Tax Amount $4,752
Tax Year 2025
Lot Dimensions 4356
Property Sub-Type Detached Single
Property Description
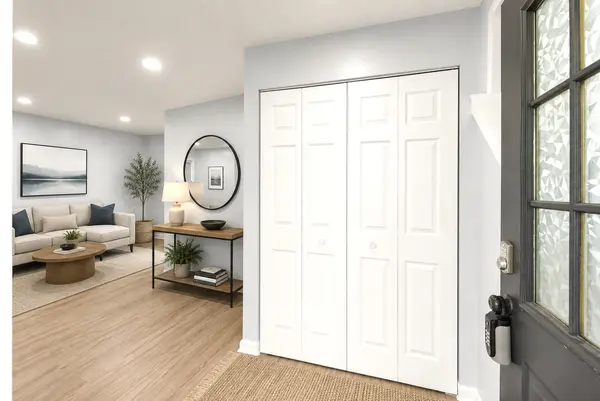
***MULTIPLE OFFERS RECEIVED. HIGHEST & BEST DUE BY SUNDAY 8/23 AT 6PM***Must see! Move-in ready! Welcome to 1010 Symphony Drive in the highly desirable Hometown subdivision. As you walk up to the house, you'll love the peaceful, covered front porch and private side patio. Perfect for relaxing. Sunlight abounds in the light, airy open-concept living room w/canned lighting, which flows into the kitchen and dining room. All boasting BRAND NEW LVT flooring. For the chef/baker, the updated kitchen has newer stainless steel appliances, beautiful, NEW oak countertops that add a fresh, modern feel, NEW white shaker cabinets, and a sizable breakfast bar. The first floor also has a powder room and laundry room. Head upstairs via the NEW hardwood flooring landing & staircase to the 2 spacious bedrooms w/BRAND NEW LVT flooring. The stairway has The primary bedroom has a WIC and ceiling fan. The second bedroom features canned lighting. There is also a large loft that provides valuable additional living space. It can easily be converted to a third bedroom. Or use it as an office, playroom, or workout area. The updated full bath has a vanity w/granite sink and a soaking tub with glass doors. The WHOLE house has been freshly painted and newly updated with modern lighting throughout. New oak six-panel doors throughout for a clean, updated look. Enjoy added privacy with no neighbors on one side. Attached is a two-car garage. Roof-2024, newer siding and windows. HVAC & HWH-2017, BRAND NEW washer & dryer. LOWEST ASSESSMENTS IN HOMETOWN! which includes snow removal. The Hometown subdivision offers scenic walking trails and an amazing location a few blocks from Sunset Park, Allen Elementary, shopping, and dining. Minutes from East High School, Oakhurst Forest Preserve, Philips Park Golf Course, and the popular sledding Hill. Start the fall in your new home!
Location
State IL
County Kane
Area Aurora / Eola
Rooms
Basement None
Interior
Interior Features Walk-In Closet(s), Dining Combo
Heating Natural Gas, Forced Air
Cooling Central Air
Flooring Hardwood, Laminate
Equipment CO Detectors, Ceiling Fan(s), Water Heater-Gas
Fireplace N
Appliance Range, Microwave, Dishwasher, Refrigerator, Washer, Dryer, Stainless Steel Appliance(s)
Laundry Main Level
Exterior
Garage Spaces 2.0
Community Features Park, Curbs, Sidewalks, Street Lights, Street Paved
Roof Type Asphalt
Building
Lot Description Corner Lot
Building Description Vinyl Siding, No
Sewer Public Sewer
Water Public
Level or Stories 2 Stories
Structure Type Vinyl Siding
New Construction false
Schools
Elementary Schools Olney C Allen Elementary School
Middle Schools Henry W Cowherd Middle School
High Schools East High School
School District 131 , 131, 131
Others
HOA Fee Include Insurance,Snow Removal
Ownership Fee Simple w/ HO Assn.
Special Listing Condition None
Read Less
Want to know what your home might be worth? Contact us for a FREE valuation!

Our team is ready to help you sell your home for the highest possible price ASAP

© 2026 Listings courtesy of MRED as distributed by MLS GRID. All Rights Reserved.
Bought with Dayana Polhill of Century 21 Circle - Aurora
NEARBY SCHOOLS & BUSINESSES
