


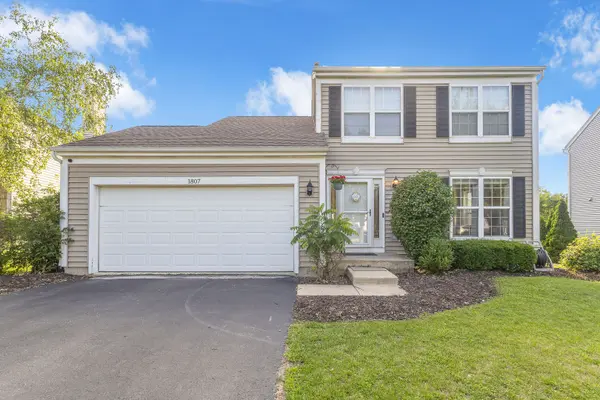

$418,000
For more information regarding the value of a property, please contact us for a free consultation.
1807 Van Dyke LN Carpentersville, IL 60110
4 Beds
3.5 Baths
2,640 SqFt
Key Details
Sold Price $418,000
Property Type Single Family Home
Sub Type Detached Single
Listing Status Sold
Purchase Type For Sale
Square Footage 2,640 sqft
Price per Sqft $158
Subdivision Gleneagle Farms
MLS Listing ID 12681900
Sold Date 10/01/26
Style Contemporary
Bedrooms 4
Full Baths 3
Half Baths 1
HOA Fees $5/ann
Year Built 1996
Annual Tax Amount $9,238
Tax Year 2025
Lot Size 7,405 Sqft
Lot Dimensions 51X112X75X104
Property Sub-Type Detached Single
Property Description
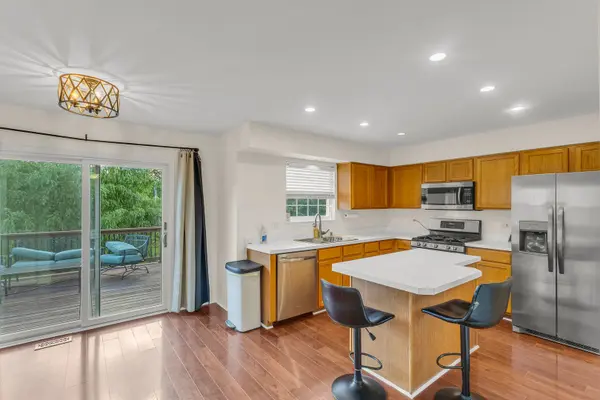
LOCATION! LOCATION!! LOCATION!!Beautiful home backs up to the protected nature preserve. Enter home to beautiful wood laminate flooring throughout the main floor. The living room is open to the dining room. The kitchen features stainless steel appliances, an island and lots of counter space for cooking. The family room has a vaulted ceiling and is open to the kitchen. As you Step out onto the deck for breathtaking views of nature. Upstairs you'll find the 3 beds 2 full baths , master bedroom with walk-in closet plus private master bathroom all overlooking the beauty of the nature preserve another full bathroom and the laundry area complete the 2nd floor. Newer 2nd floor carpeting. The fully finished, walk-out basement features a large rec room, wet bar, 4th bedroom with French doors, full bathroom, storage area & sliding doors that lead out to the brick paver patio. The backyard features a vinyl privacy fence NEW in 2019, deck and brick paver patio (hot tub as-is). The fence even has a back gate so you can easily access the nature preserve behind. Great location 1/2 mile from park, close to Randall Oaks Golf Course, restaurants, shopping and entertainment. 3 year balance of home warranty!! Property sold AS-IS!!
Location
State IL
County Kane
Area Carpentersville
Body of Water ORCHARD
Rooms
Basement Finished, Full, Walk-Out Access
Interior
Interior Features Cathedral Ceiling(s), Wet Bar, Walk-In Closet(s)
Heating Natural Gas, Forced Air
Cooling Central Air
Flooring Laminate
Equipment CO Detectors, Sump Pump
Fireplace N
Appliance Range, Microwave, Dishwasher, Refrigerator, Washer, Dryer, Disposal, Stainless Steel Appliance(s)
Laundry Upper Level, In Unit, Laundry Closet
Exterior
Garage Spaces 2.0
Community Features Park, Curbs, Sidewalks, Street Lights, Street Paved
Roof Type Asphalt
Building
Lot Description Forest Preserve Adjacent, Nature Preserve Adjacent, Mature Trees
Building Description Vinyl Siding, No
Sewer Public Sewer
Water Public
Level or Stories 2 Stories
Structure Type Vinyl Siding
New Construction false
Schools
Elementary Schools Sleepy Hollow Elementary School
Middle Schools Dundee Middle School
High Schools Hampshire High School
School District 300 , 300, 300
Others
HOA Fee Include Other
Ownership Fee Simple w/ HO Assn.
Special Listing Condition None
Read Less
Want to know what your home might be worth? Contact us for a FREE valuation!

Our team is ready to help you sell your home for the highest possible price ASAP

© 2026 Listings courtesy of MRED as distributed by MLS GRID. All Rights Reserved.
Bought with Maribel Lopez of Keller Williams Infinity
NEARBY SCHOOLS & BUSINESSES
