


$254,900
For more information regarding the value of a property, please contact us for a free consultation.
1035 Serendipity DR Aurora, IL 60504
2 Beds
2.5 Baths
1,288 SqFt
Key Details
Sold Price $254,900
Property Type Condo
Sub Type Condo
Listing Status Sold
Purchase Type For Sale
Square Footage 1,288 sqft
Price per Sqft $197
Subdivision Hometown
MLS Listing ID 12758863
Sold Date 10/05/26
Bedrooms 2
Full Baths 2
Half Baths 1
HOA Fees $446/mo
Year Built 2001
Annual Tax Amount $4,346
Tax Year 2025
Lot Dimensions COMMON
Property Sub-Type Condo
Property Description
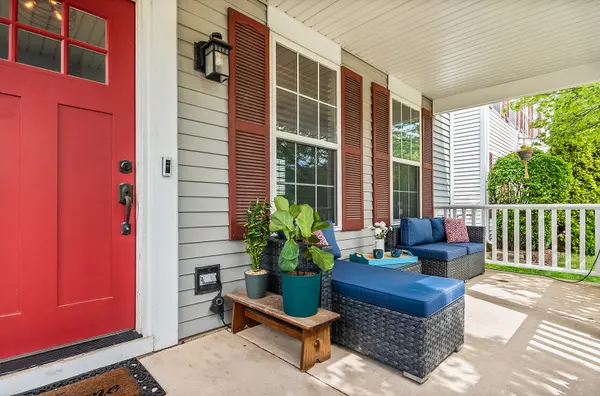
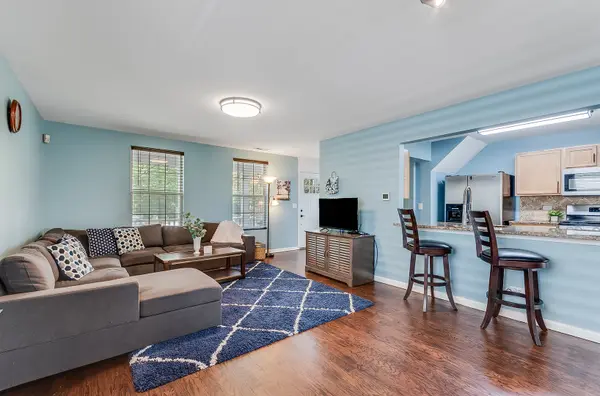
This home offers you the lifestyle you want, with the amenities you deserve, beginning with the large and inviting front porch! Enjoy your mornings with a favorite cup of coffee or evenings relaxing in comfort as this front porch provides flexible and cozy additional outdoor living space. Many updates have been completed in the last 5 years including a new roof, sanded and re-stained hardwood floors on the main floor, new front door, all new light fixtures and switches, as well as a new gas range and new hardware in the open concept kitchen. Additional details on the open and airy main floor include stainless steel appliances, granite countertops, in-unit laundry, a half bath, a 2 car attached garage, and access to a backyard with stone paver patio. The hardwood stairs take you to the second floor where you will find wood laminate flooring throughout (No carpet in this home!) and a spacious primary suite featuring a vaulted ceiling, a large walk in closet with built-in shelving system and a full ensuite bath. The second floor also includes a secondary bedroom, another full bath, and a large sunlit loft space perfect for an office or playroom. This home offers the comfort of single family living with the ease of a low-maintenance condo lifestyle, where lawn care, snow removal, exterior maintenance as well as water and sewer are included in your HOA fees. Best of all is the neighborhood. Tree-lined streets, winding walking paths, parks and ponds - HomeTown blends the best of nature and convenience. An elementary school is located within the neighborhood and the town square is a hub of community events, offering a post office and a daycare. Just minutes from Rush Copley, Phillips Park, Oakhurst Forest Preserve, as well as nearby shopping and restaurants, and an easy commute via nearby I-88 or Metra, this location can't get any better! This charming home is move in ready and an easy one to say YES to!
Location
State IL
County Kane
Area Aurora / Eola
Rooms
Basement None
Interior
Interior Features Vaulted Ceiling(s), Walk-In Closet(s), Granite Counters
Heating Natural Gas, Forced Air
Cooling Central Air
Flooring Hardwood, Laminate
Fireplace N
Appliance Range, Microwave, Dishwasher, Refrigerator, Washer, Dryer, Disposal, Stainless Steel Appliance(s)
Laundry Main Level, Gas Dryer Hookup, In Unit, Laundry Closet
Exterior
Garage Spaces 2.0
Community Features Park, Curbs, Sidewalks, Street Lights, Street Paved
Roof Type Asphalt
Building
Lot Description Common Grounds, Backs to Public GRND
Building Description Vinyl Siding, No
Sewer Public Sewer
Water Lake Michigan, Public
Level or Stories 2 Stories
Structure Type Vinyl Siding
New Construction false
Schools
Elementary Schools Olney C Allen Elementary School
Middle Schools Henry W Cowherd Middle School
High Schools East High School
School District 131 , 131, 131
Others
HOA Fee Include Water,Insurance,Exterior Maintenance,Lawn Care,Snow Removal
Ownership Condo
Special Listing Condition None
Read Less
Want to know what your home might be worth? Contact us for a FREE valuation!

Our team is ready to help you sell your home for the highest possible price ASAP

© 2026 Listings courtesy of MRED as distributed by MLS GRID. All Rights Reserved.
Bought with Tori Gonzalez of Suburban Life Realty, Ltd
NEARBY SCHOOLS & BUSINESSES
