

$295,000
For more information regarding the value of a property, please contact us for a free consultation.
6615 W Gate CT Roscoe, IL 61073
3 Beds
2 Baths
1,876 SqFt
Key Details
Sold Price $295,000
Property Type Single Family Home
Sub Type Detached Single
Listing Status Sold
Purchase Type For Sale
Square Footage 1,876 sqft
Price per Sqft $157
Subdivision Ledges
MLS Listing ID 12720645
Sold Date 10/06/26
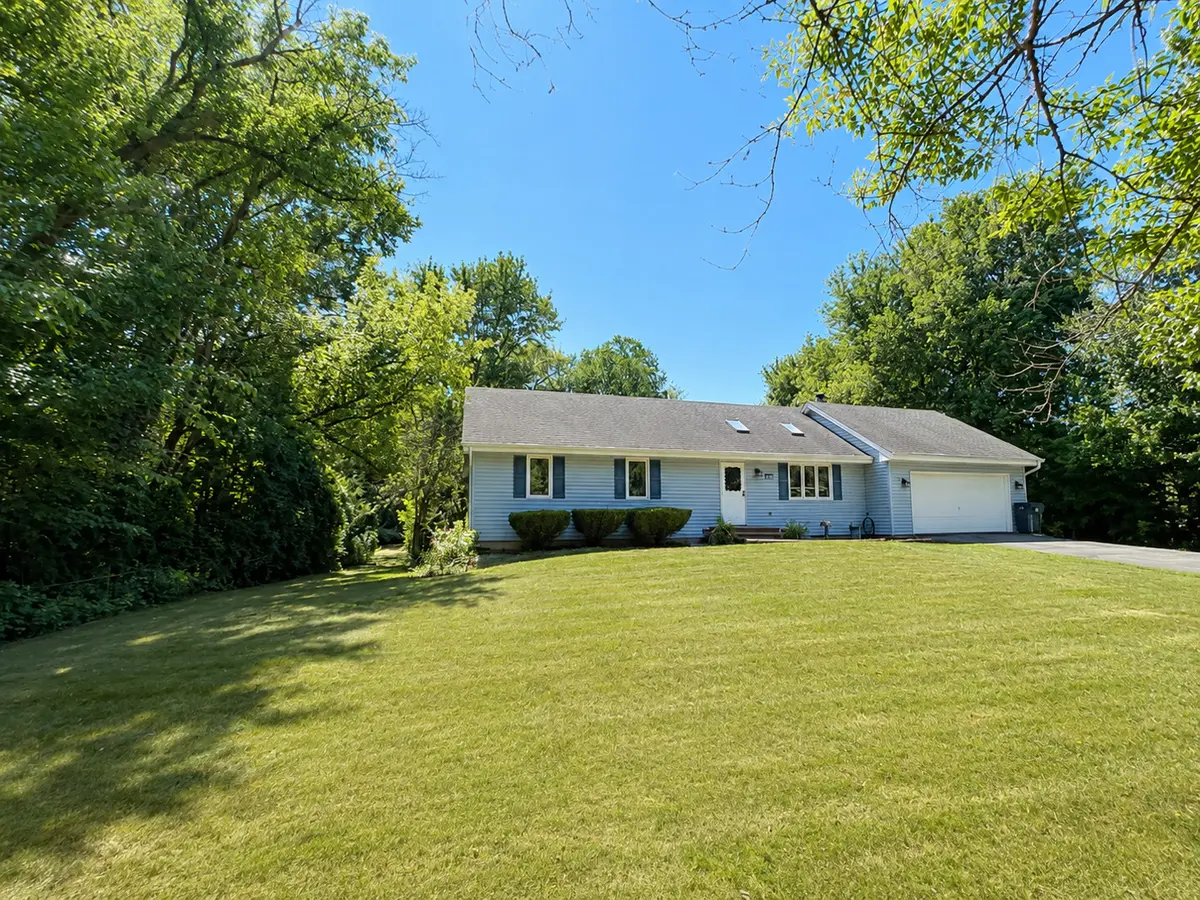
Style Ranch
Bedrooms 3
Full Baths 2
Year Built 1988
Annual Tax Amount $5,506
Tax Year 2025
Lot Size 0.830 Acres
Lot Dimensions 150 x 250.6 x 150 x 233.9
Property Sub-Type Detached Single
Property Description
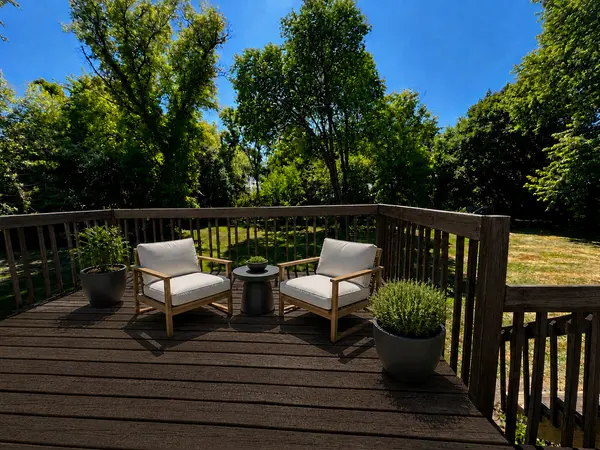
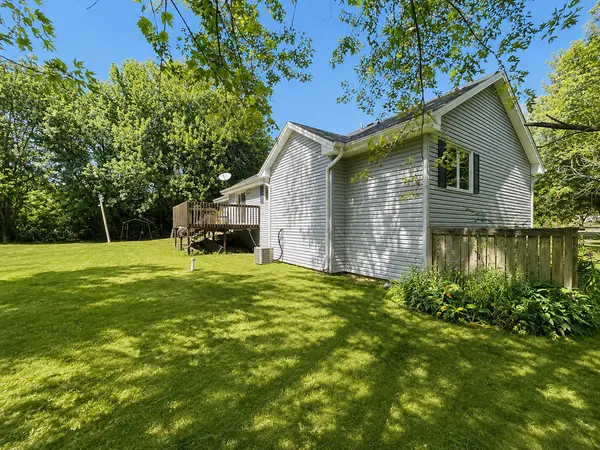
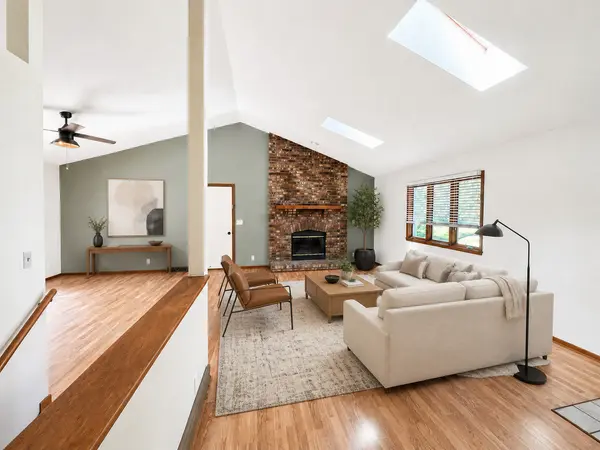
SHOW with Confidence! Original buyer has NOT sold the house, so HERE is your OPPORTUNITY to snap up this RANCH home situated on a quiet cul-de-sac in the desirable Ledges neighborhood. Enjoy the horses across the street - or bring your own to the Sporting Horses Farm. With over 1800 SF of finished living space, you will find plenty of room to spread with hobbies, exercise or workspace. VAULTED ceiling in the Living Room, Skylights and tis the Season for the BRICK, Wood-Burning Fireplace at Center Stage! Finished lower level space features two bonus rooms and laundry area. Expansive yard is the perfect place for FUN, Vegetable Gardens AND a Chicken Coop! Owners are allowed up to 6 chickens, but no Rooster. Current coop can stay or easily be removed. Roof was newer in 2022, along with siding, gutters & Central Air & Furnace. UPDATED Granite countertops in kitchen, 2026 Fridge, Washer & Dryer, 2022 Well Pump, 2018 hot water heater & OWNED softener. EXTRA DEEP 2.5 car garage measuring 25 feet deep and 21 feet wide! Kinnikinnick/Hononegah Schools! MOTIVATED Seller and QUICK Close available!
Location
State IL
County Winnebago
Area Roscoe
Body of Water RANCH
Rooms
Basement Finished, Storage Space, Full
Interior
Interior Features Vaulted Ceiling(s), 1st Floor Bedroom, 1st Floor Full Bath, Open Floorplan, Granite Counters, Pantry
Heating Natural Gas, Forced Air
Cooling Central Air
Flooring Laminate
Fireplaces Number 1
Fireplaces Type Wood Burning
Equipment Water-Softener Owned, CO Detectors, Ceiling Fan(s), Sump Pump
Fireplace Y
Appliance Range, Dishwasher, Refrigerator, Washer, Dryer, Stainless Steel Appliance(s), Water Softener Owned
Laundry Gas Dryer Hookup, Electric Dryer Hookup, Sink
Exterior
Garage Spaces 2.5
Community Features Park, Street Paved
Roof Type Asphalt
Building
Lot Description Cul-De-Sac, Landscaped, Mature Trees, Level
Building Description Vinyl Siding, No
Sewer Septic Tank
Water Well
Level or Stories 1 Story
Structure Type Vinyl Siding
New Construction false
Schools
Elementary Schools Kinnikinnick School
Middle Schools Kinnikinnick Middle School
High Schools Hononegah High School
School District 131 , 131, 207
Others
HOA Fee Include None
Ownership Fee Simple
Special Listing Condition None
Read Less
Want to know what your home might be worth? Contact us for a FREE valuation!

Our team is ready to help you sell your home for the highest possible price ASAP

© 2026 Listings courtesy of MRED as distributed by MLS GRID. All Rights Reserved.
Bought with Michael Grebenick of Coldwell Banker Realty
NEARBY SCHOOLS & BUSINESSES
