


$221,000
For more information regarding the value of a property, please contact us for a free consultation.
Address not disclosed Ottawa, IL 61350
3 Beds
1 Bath
1,100 SqFt
Key Details
Sold Price $221,000
Property Type Single Family Home
Sub Type Detached Single
Listing Status Sold
Purchase Type For Sale
Square Footage 1,100 sqft
Price per Sqft $200
MLS Listing ID 12754352
Sold Date 10/09/26
Style Raised Ranch
Bedrooms 3
Full Baths 1
Year Built 1910
Annual Tax Amount $4,121
Tax Year 2025
Lot Dimensions 53 x 120
Property Sub-Type Detached Single
Property Description
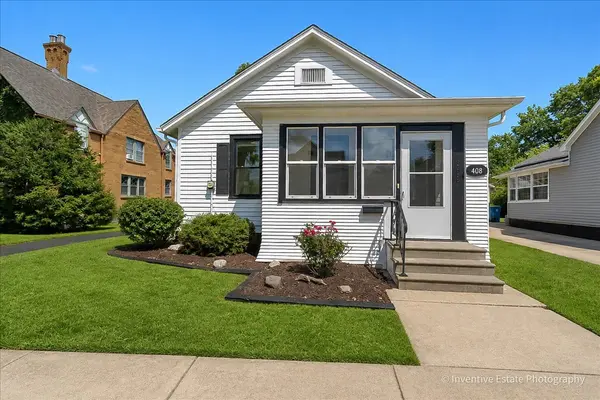
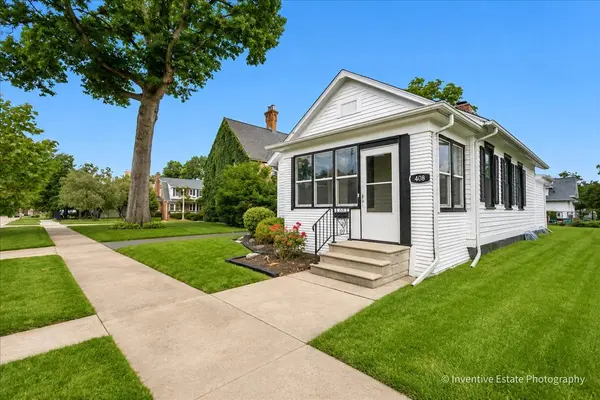
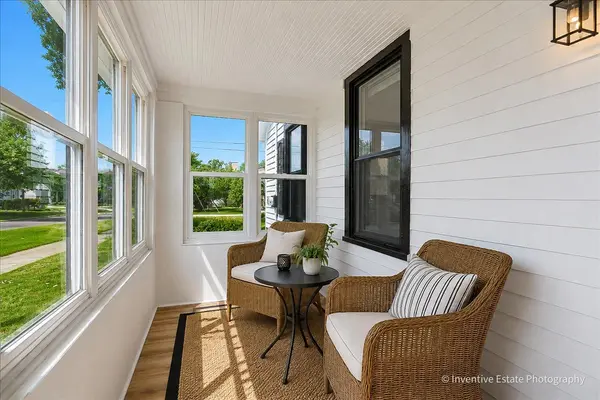
STUNNING FULLY REMODELED HOME - SOPHISTICATED STYLE, MODERN LUXURY & MOVE-IN READY! Prepare to be impressed! 408 Marcy St has been transformed from top to bottom into a beautifully renovated 3-bedroom, 1-bath residence that perfectly blends modern style, comfort, and functionality. This is not just an updated home-it's a complete transformation! From the moment you arrive, the attention to detail is evident. Step through the charming 3-season front sitting porch and into a fresh, stylish interior featuring fresh paint, brand-new lighting, new hardware, new windows, and beautifully updated finishes throughout. The heart of the home is the spectacular designer-inspired kitchen, featuring custom cabinetry, stunning quartz countertops, a stylish breakfast/prep area, and brand-new stainless steel appliances. The result is a sophisticated kitchen that looks as impressive as it functions-perfect for entertaining family and friends. The completely renovated spa-inspired bathroom is another standout feature, showcasing a gorgeous tiled shower, new contemporary vanity, modern fixtures, new lighting, and upscale finishes that create a relaxing retreat. The improvements continue with a brand-new air conditioner, new electrical panel, new windows, and a roof approximately 3 years old. Two new electric fireplaces add warmth and ambiance, while a new TV is included for added convenience. Outside, the freshly painted exterior complements the home's updated look. A convenient side-door ramp provides easy access, while the detached garage and storage shed offer valuable additional space. The full unfinished basement provides abundant storage and exciting potential for future use. From the custom kitchen and spa-like bath to the new windows, HVAC, electrical, lighting, fireplaces, and finishes-this home has been thoughtfully renovated with today's buyer in mind. TURNKEY. STYLISH. BEAUTIFULLY REMODELED. Simply move in, unpack, and enjoy! A home with this level of updating and attention to detail is a rare opportunity. Schedule your private showing today-you will not want to miss this one!
Location
State IL
County Lasalle
Area Danway / Dayton / Naplate / Ottawa / Prairie Center
Rooms
Basement Unfinished, Full
Interior
Interior Features 1st Floor Bedroom, 1st Floor Full Bath, Open Floorplan, Quartz Counters
Heating Natural Gas
Cooling Central Air
Fireplace N
Appliance Range, Microwave, Dishwasher, Refrigerator, Stainless Steel Appliance(s)
Laundry Main Level
Exterior
Garage Spaces 1.0
Building
Building Description Wood Siding, No
Sewer Public Sewer
Water Public
Level or Stories 1 Story
Structure Type Wood Siding
New Construction false
Schools
High Schools Ottawa Township High School
School District 141 , 141, 140
Others
HOA Fee Include None
Ownership Fee Simple
Special Listing Condition None
Read Less
Want to know what your home might be worth? Contact us for a FREE valuation!

Our team is ready to help you sell your home for the highest possible price ASAP

© 2026 Listings courtesy of MRED as distributed by MLS GRID. All Rights Reserved.
Bought with Calvin Wilson of eXp Realty
