



$135,000
For more information regarding the value of a property, please contact us for a free consultation.
419 S Saxby AVE Freeport, IL 61032
3 Beds
1.5 Baths
1,579 SqFt
Key Details
Sold Price $135,000
Property Type Single Family Home
Sub Type Detached Single
Listing Status Sold
Purchase Type For Sale
Square Footage 1,579 sqft
Price per Sqft $85
MLS Listing ID 12743532
Sold Date 10/09/26
Bedrooms 3
Full Baths 1
Half Baths 1
Year Built 1908
Annual Tax Amount $4,587
Tax Year 2024
Lot Dimensions 57 x 55
Property Sub-Type Detached Single
Property Description
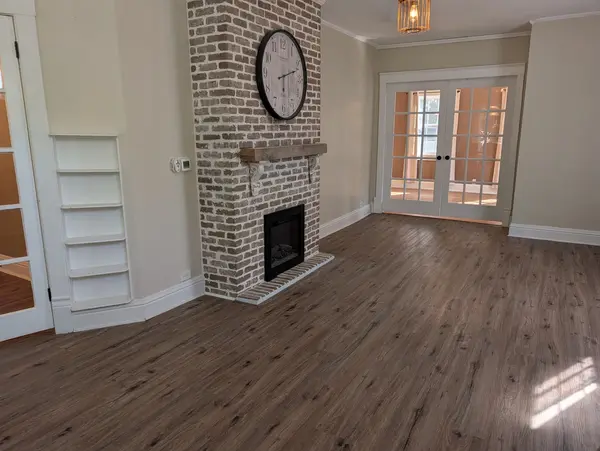
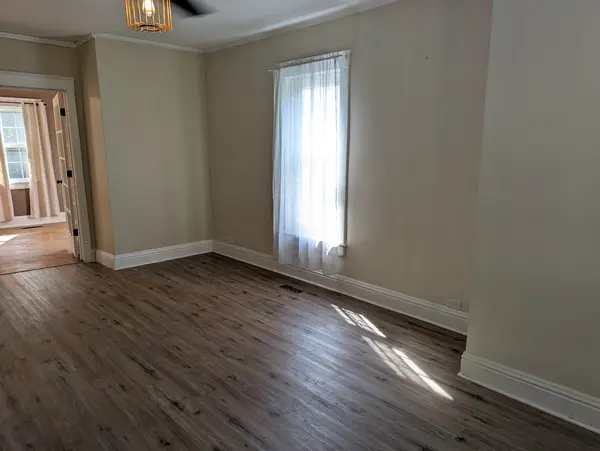
Curb appeal, character, and updates inside and out! This beautifully maintained home combines the architectural details you can't easily recreate with extensive updates already completed, plus a flexible floor plan offering excellent options for main-floor living, multi-generational needs, guests, or working from home. The main floor features an open living and dining area filled with character, including French doors, built-ins, and original details throughout. A generously sized main-floor bedroom offers a huge walk-in closet, while a convenient half bath adds functionality. Beautiful French doors lead directly to the deck and covered patio, extending the living space outdoors for relaxing, dining, and entertaining. The kitchen offers excellent storage, including a large wall of pantry cabinetry, and convenient access from the side entrance near the garage makes bringing in groceries easy. Upstairs you'll find two additional bedrooms, a full bath, and a flexible office or nursery. One of my favorite surprises is the upstairs office with a door leading to a private rooftop patio, a unique retreat for morning coffee, reading, relaxing, or enjoying some quiet outdoor space. And don't overlook the character: closets flanking the front entry, French doors into the living room, additional French doors in the main-floor bedroom and another set leading outdoors, plus built-in storage throughout give this home personality you simply don't find everywhere. The basement provides abundant storage along with workshop space, while the two-car garage offering nearby side entrance make everyday living especially convenient. Well cared for, maintained, and extensively updated within approximately the last 10 years, improvements include the roof, gutters, windows, electrical circuit breaker panel, plumbing, furnace, water heater, bathrooms, kitchen, appliances, and main-floor flooring. The low-maintenance exterior means even more of the work has already been done for you. If you're looking for an updated home without sacrificing character, a main-floor bedroom, flexible multi-generational living options, two-car garage, workshop and storage space, plus multiple outdoor living areas, this one offers a combination that's hard to find.
Location
State IL
County Stephenson
Area Freeport
Rooms
Basement Unfinished, Full
Interior
Heating Natural Gas, Forced Air
Cooling Central Air
Fireplaces Number 1
Fireplace Y
Appliance Range, Dishwasher, Refrigerator, Water Softener
Exterior
Exterior Feature Roof Deck
Garage Spaces 2.0
Roof Type Rubber,Shake
Building
Building Description Vinyl Siding, No
Sewer Public Sewer
Water Public
Level or Stories 2 Stories
Structure Type Vinyl Siding
New Construction false
Schools
Elementary Schools Empire Elementary School
Middle Schools Freeport Junior High School
High Schools Freeport High School
School District 145 , 145, 145
Others
HOA Fee Include None
Ownership Fee Simple
Special Listing Condition None
Read Less
Want to know what your home might be worth? Contact us for a FREE valuation!

Our team is ready to help you sell your home for the highest possible price ASAP

© 2026 Listings courtesy of MRED as distributed by MLS GRID. All Rights Reserved.
Bought with Angela Schmidt of Angela Schmidt Realty
NEARBY SCHOOLS & BUSINESSES
