



$782,000
For more information regarding the value of a property, please contact us for a free consultation.
1605 Myrtle Park ST Roselle, IL 60172
5 Beds
5 Baths
3,655 SqFt
Key Details
Sold Price $782,000
Property Type Single Family Home
Sub Type Detached Single
Listing Status Sold
Purchase Type For Sale
Square Footage 3,655 sqft
Price per Sqft $213
MLS Listing ID 12731656
Sold Date 10/14/26
Bedrooms 5
Full Baths 5
Year Built 2000
Annual Tax Amount $15,229
Tax Year 2024
Lot Dimensions 12600
Property Sub-Type Detached Single
Property Description
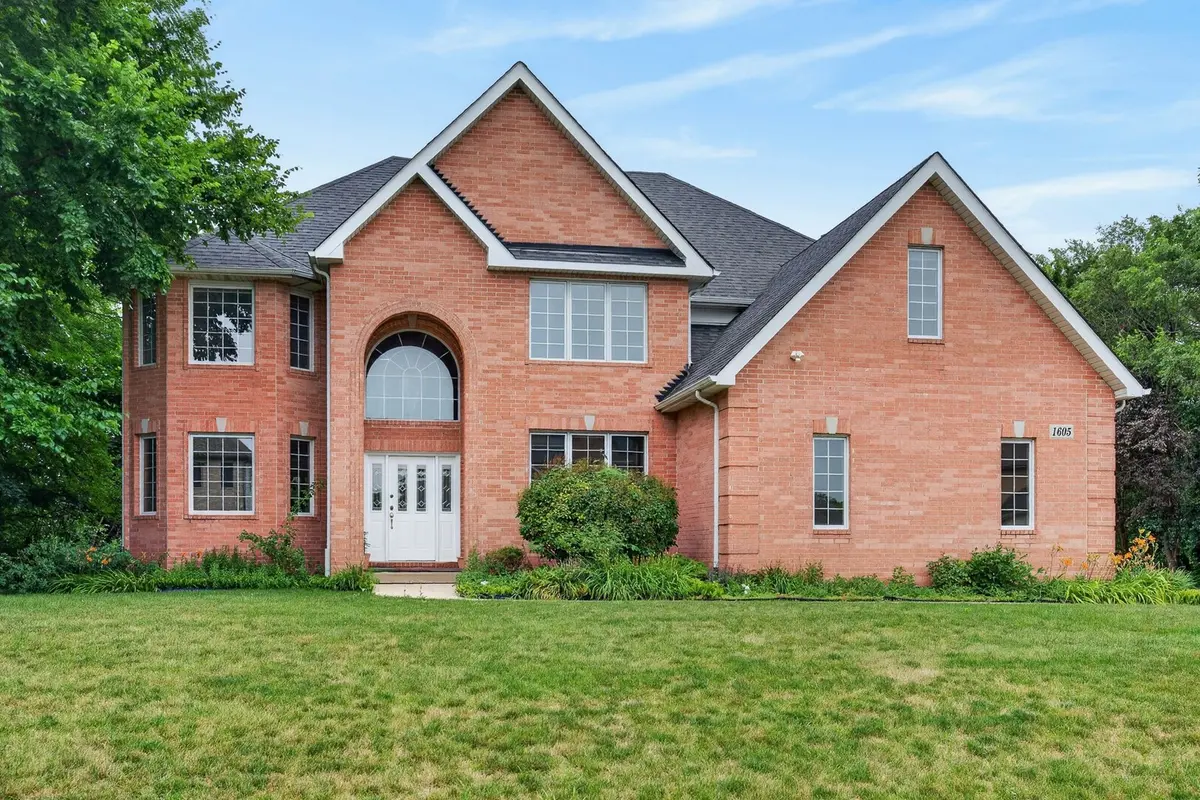
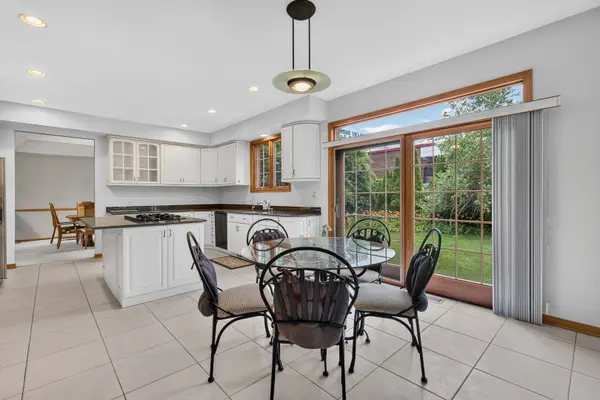
Welcome home to this custom-built, solid brick, 5-bedroom, 5-bathroom home, lovingly maintained by its original owners. Offering more than 3,600 square feet of living space, the home also features a flexible first-floor office that can easily serve as a sixth bedroom or guest suite. A dramatic two-story foyer welcomes you into an inviting floor plan, where the formal living and dining rooms lead into the kitchen with granite countertops, a center island, abundant cabinetry, a large walk-in pantry, and a breakfast area overlooking the backyard. Just off the kitchen, the family room features a fireplace and plenty of space to gather with family and friends. The main level also includes a full bathroom, first-floor laundry, and an attached 3-car garage. Upstairs you'll find five generously sized bedrooms and three full bathrooms, including a spacious primary suite with two walk-in closets and a spacious ensuite bath with skylights filing the space with natural light. The nearly finished basement offers additional living space and requires only flooring to complete. It includes a custom sauna, home gym, wet bar, fifth full bathroom, and ample room for recreation, entertaining, or multi-generational living. The home is served by a private well and septic system, eliminating monthly municipal water and sewer bills. Major updates include a new furnace (2024), roof (2016), and water heater (2018). Located in the highly regarded Schaumburg School Districts 54 (Nerge Elementary, Frost Junior High), and 211 (Conant High School), with convenient access to the nearby Metra station, this home offers the space, layout, and location to fit a variety of lifestyles.
Location
State IL
County Cook
Area Keeneyville / Roselle
Rooms
Basement Finished, Partial
Interior
Interior Features Vaulted Ceiling(s), Sauna, Wet Bar, 1st Floor Full Bath, Walk-In Closet(s), Dining Combo
Heating Natural Gas, Forced Air, Sep Heating Systems - 2+
Cooling Central Air
Flooring Carpet
Fireplaces Number 1
Fireplaces Type Attached Fireplace Doors/Screen, Gas Starter
Equipment Water-Softener Owned, Ceiling Fan(s)
Fireplace Y
Appliance Microwave, Dishwasher, Refrigerator, Bar Fridge, Washer, Dryer, Cooktop, Oven, Water Purifier Owned, Water Softener Owned, Humidifier
Laundry Main Level, Gas Dryer Hookup, In Unit
Exterior
Garage Spaces 3.0
Community Features Park, Street Paved
Building
Lot Description Cul-De-Sac
Building Description Brick, No
Sewer Septic Tank
Water Well
Level or Stories 2 Stories
Structure Type Brick
New Construction false
Schools
Elementary Schools Buzz Aldrin Elementary School
Middle Schools Robert Frost Junior High School
High Schools J B Conant High School
School District 54 , 54, 211
Others
HOA Fee Include None
Ownership Fee Simple
Special Listing Condition None
Read Less
Want to know what your home might be worth? Contact us for a FREE valuation!

Our team is ready to help you sell your home for the highest possible price ASAP

© 2026 Listings courtesy of MRED as distributed by MLS GRID. All Rights Reserved.
Bought with David Schwartz of Baird & Warner
NEARBY SCHOOLS & BUSINESSES
